Casa M Ariane Melides





House in Melides | SABRAB Architecture
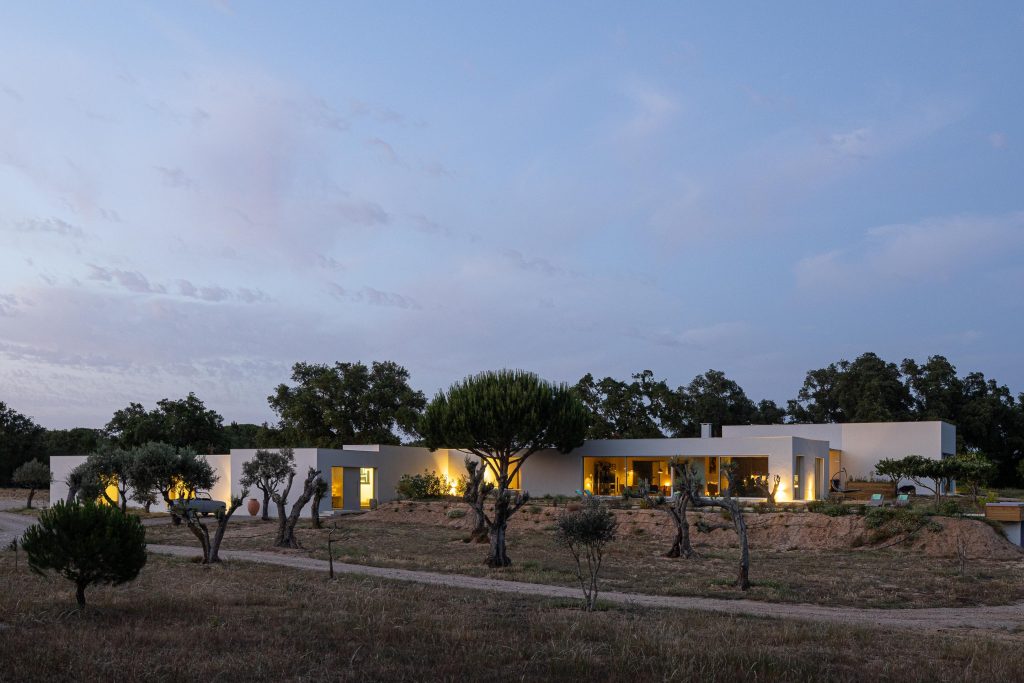
This house was created for an international family in search of a retreat in the Alentejo — a place to slow down, host friends and live in permanent contact with nature. Accustomed to contemporary environments yet deeply drawn to the authenticity of the places they visit, the owners wanted a home that was discreet, sophisticated and free of excess: comfortable throughout the year, without ever losing its connection to the surrounding landscape.
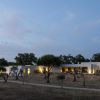
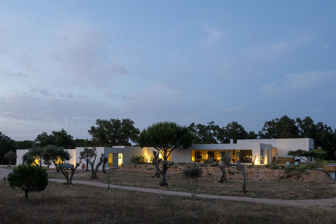
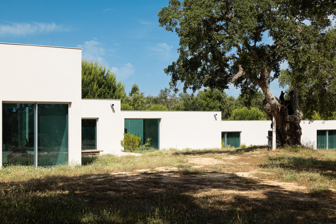
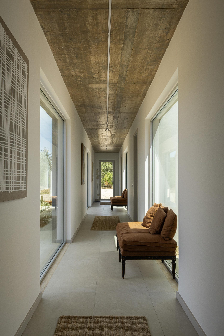
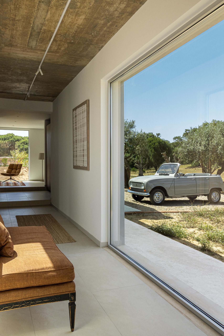
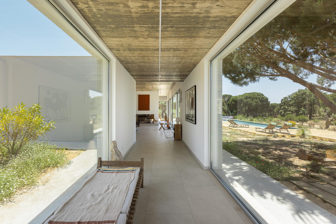
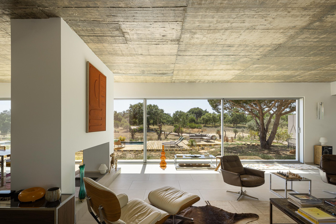
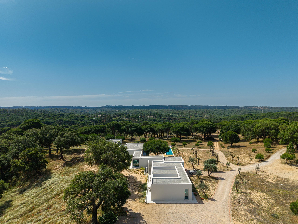
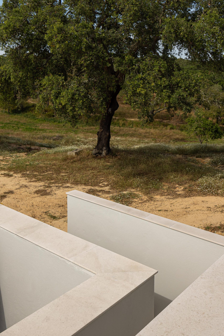
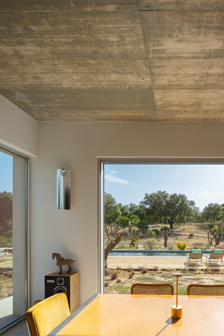
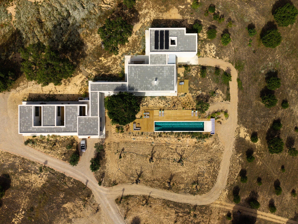
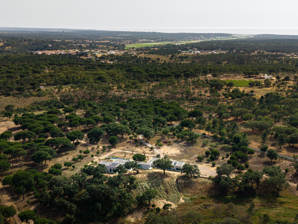
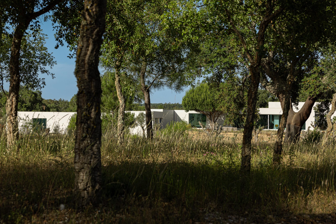
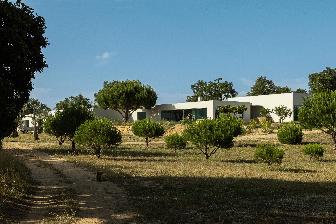
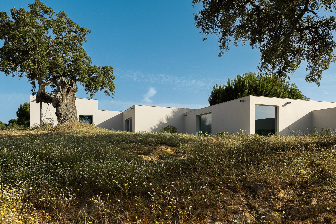
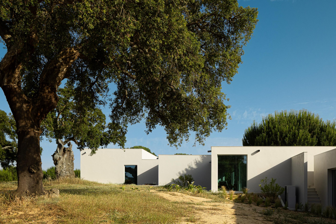
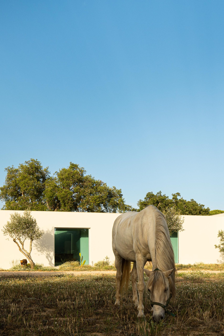
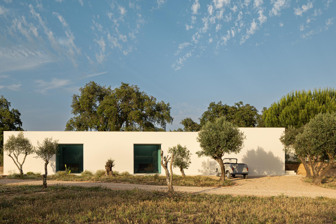
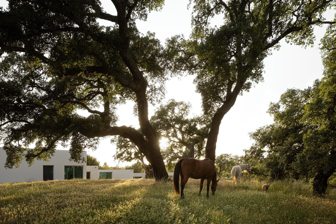
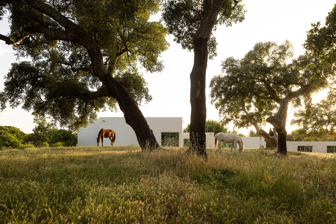
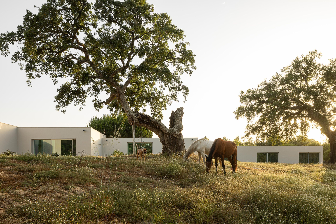
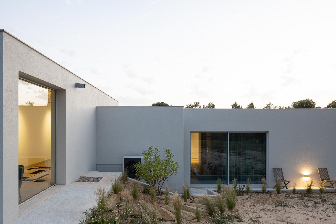
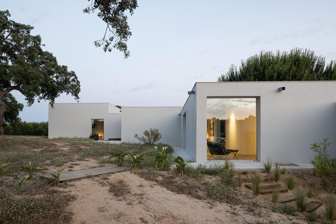
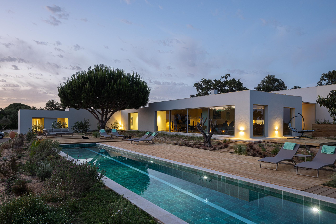
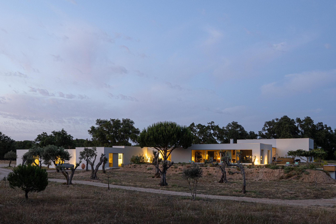
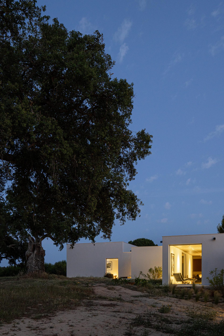
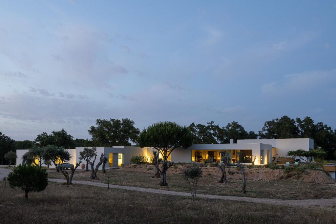
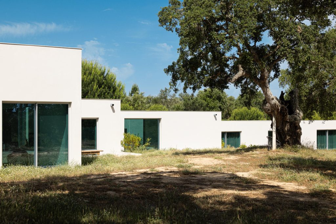
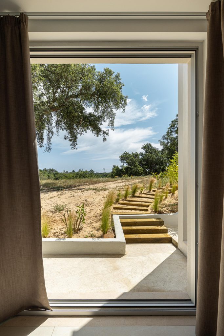
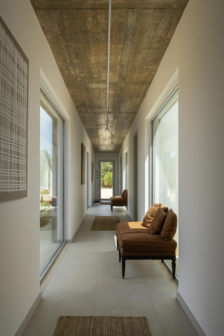
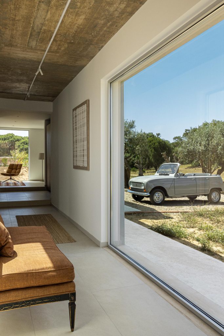
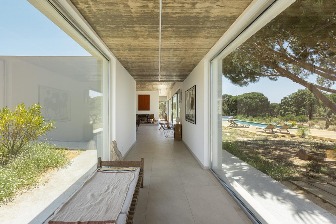
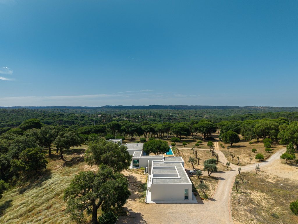
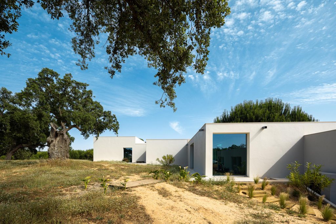
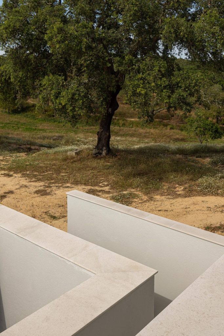
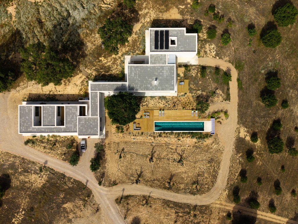
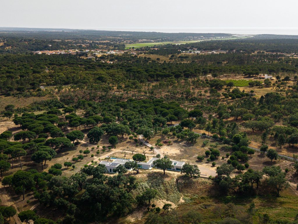
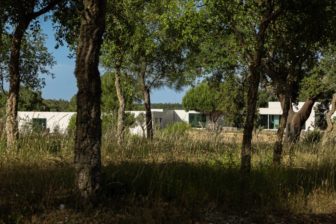
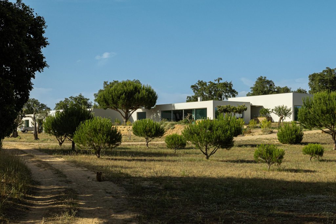
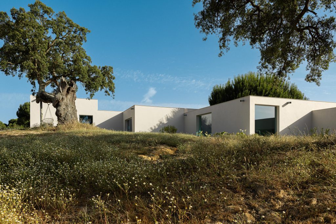
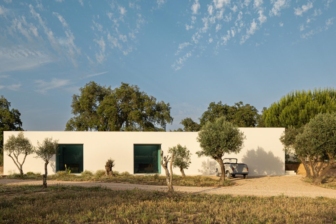
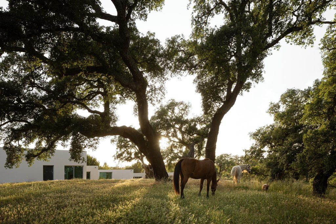
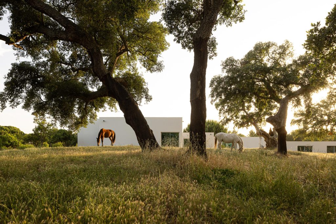
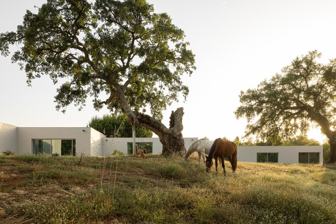
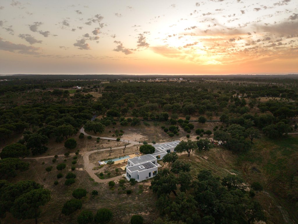
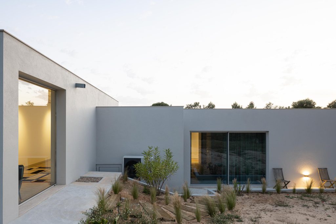
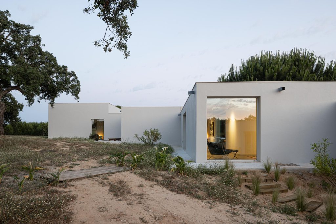
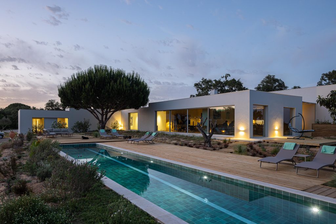
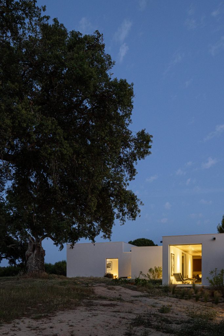
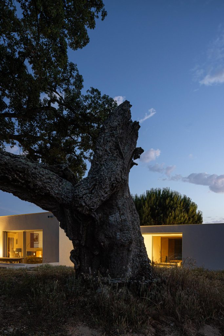
The main challenge was to design a house of considerable scale that would not impose itself on the land. Set among century-old cork oaks and gently following the natural topography, the house was conceived to blend into the Melides landscape, preserving the identity of the place while ensuring privacy, framed views and a strong relationship between inside and outside.
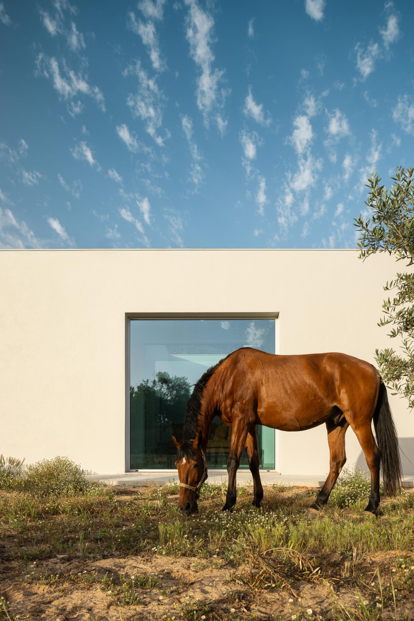
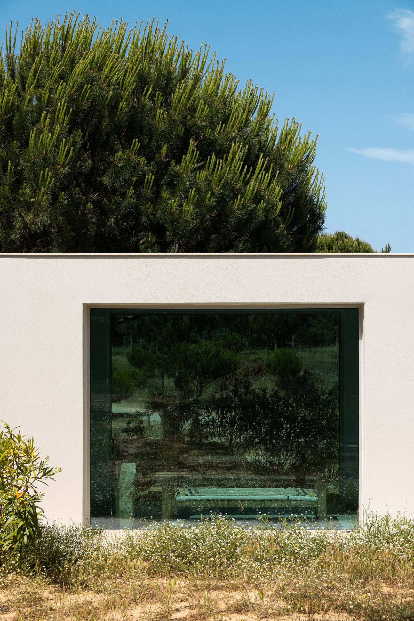
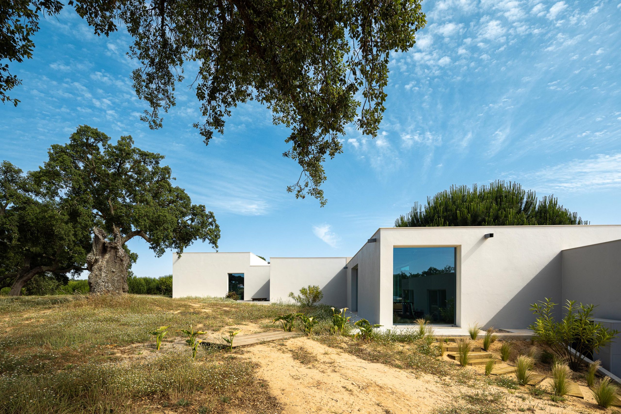
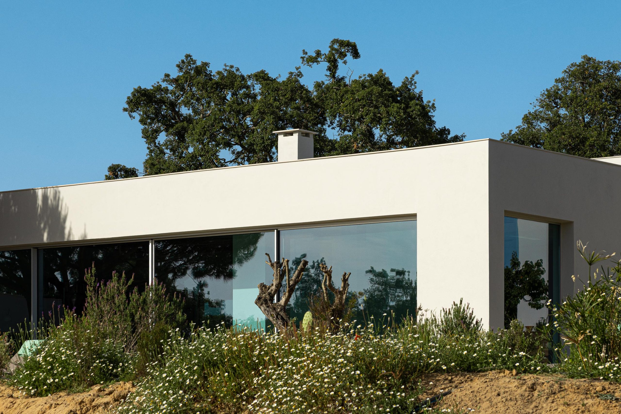
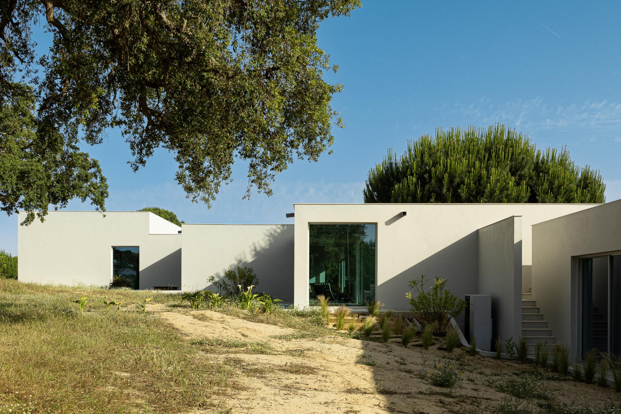
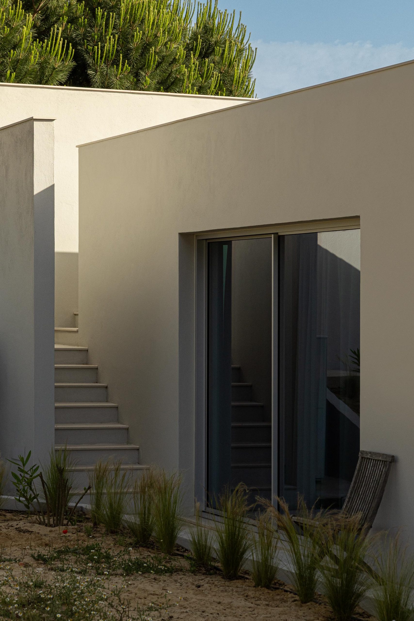
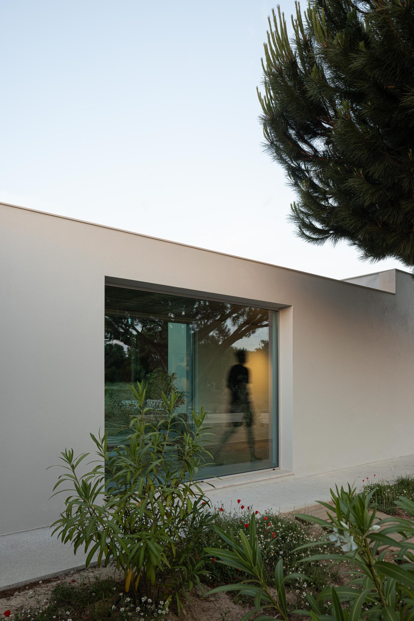
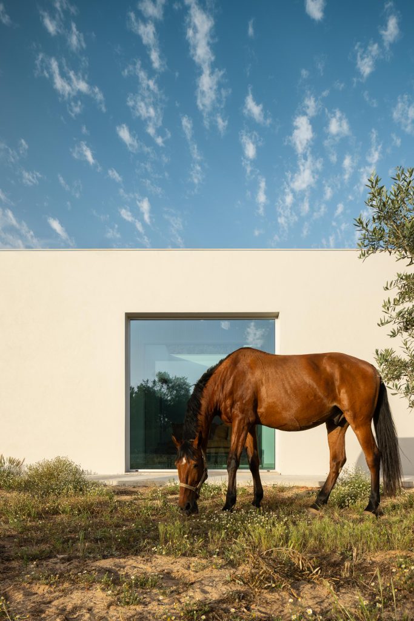
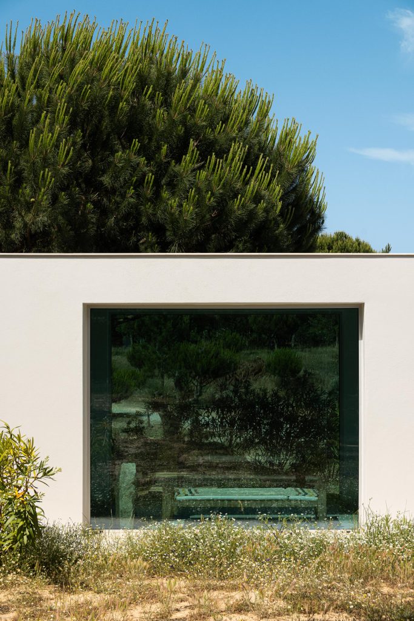
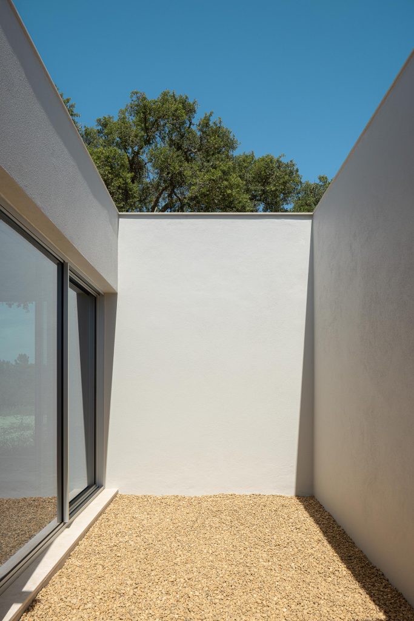
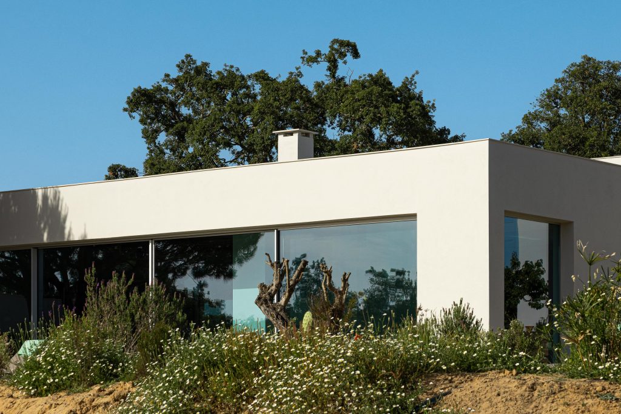
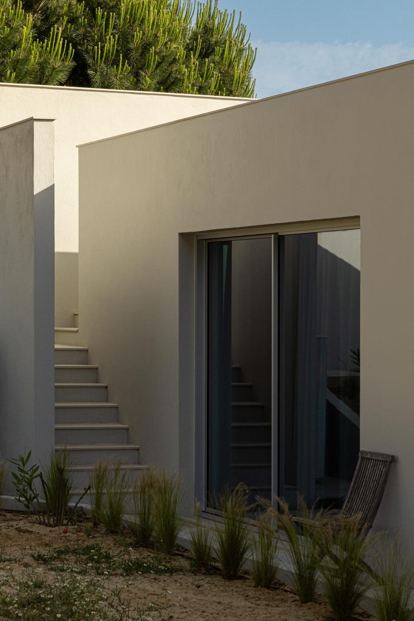
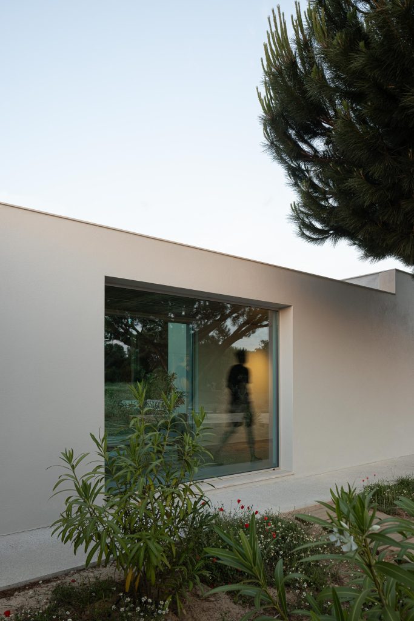
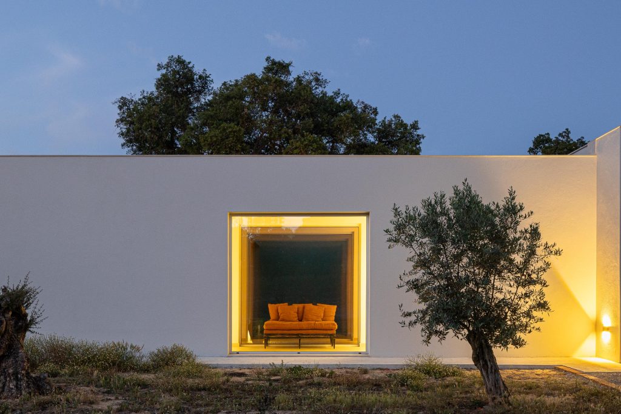
The inspiration came directly from the Alentejo landscape itself. As architects working in Melides and Comporta, we sought to reinterpret vernacular architecture through a contemporary language — horizontal volumes finished in natural lime render, generous glazed planes and a restrained material palette that allows nature to take the leading role. The light, the cork oaks and the warm tones of the earth guided the entire design process.
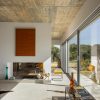
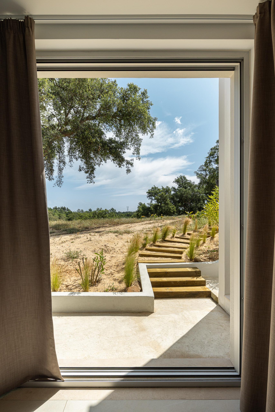
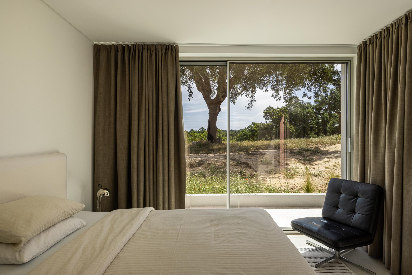
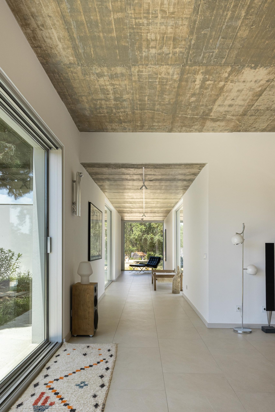
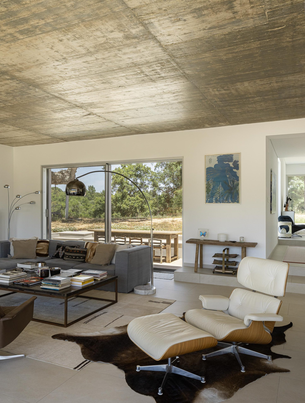
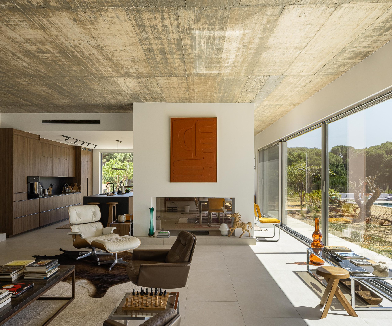
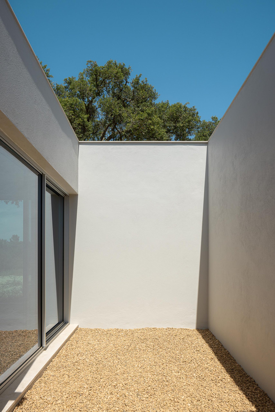
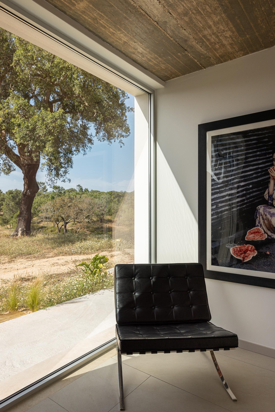
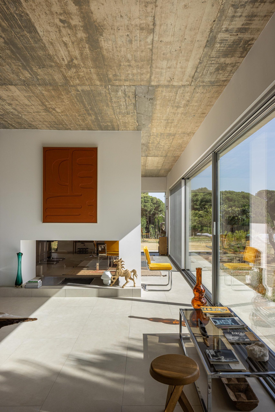
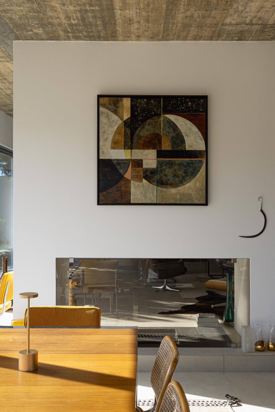
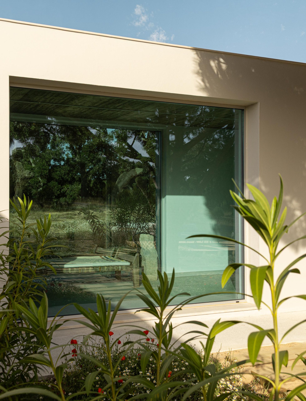
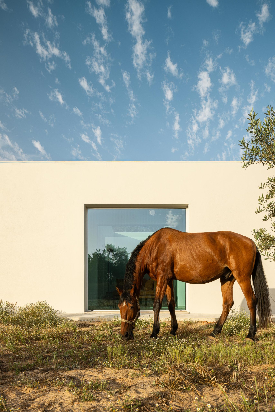
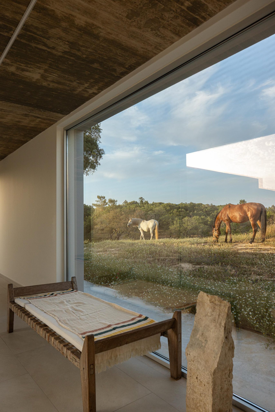
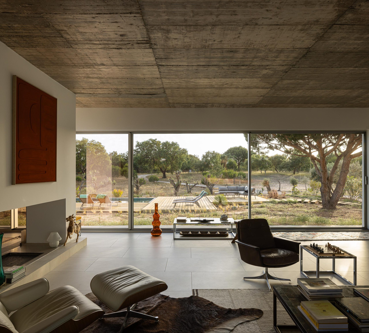
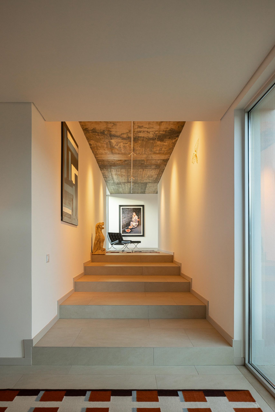
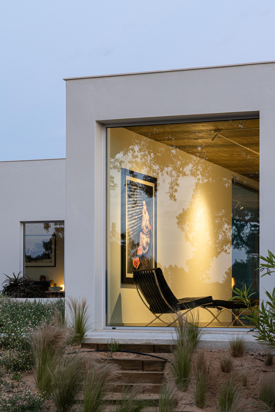
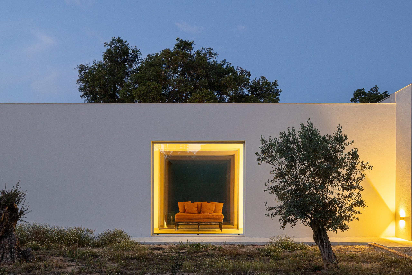
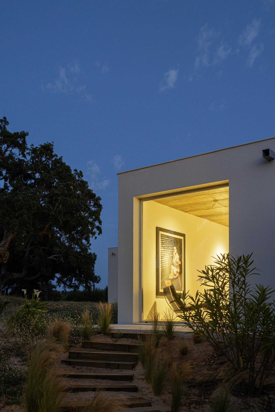
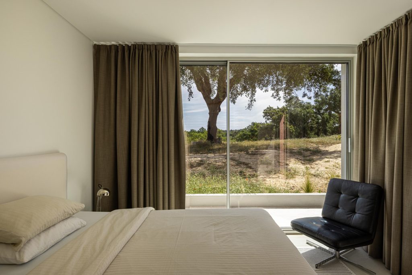
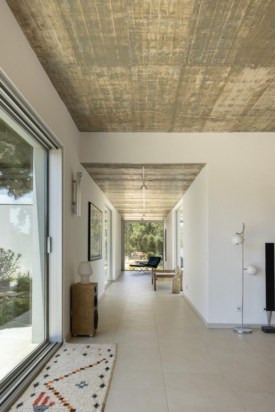
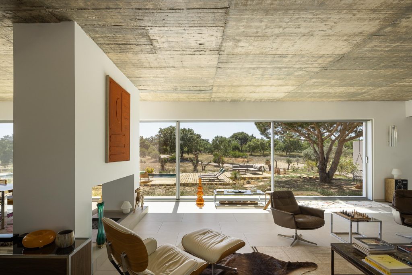
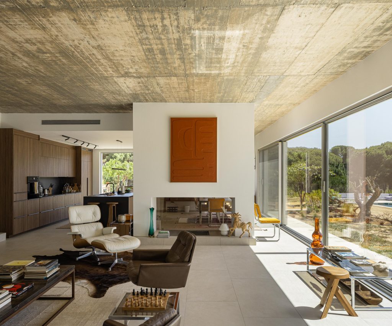
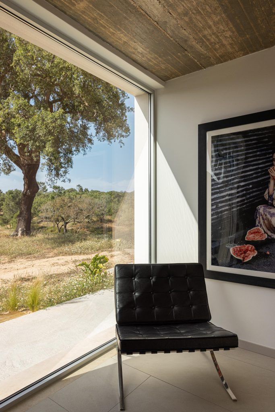
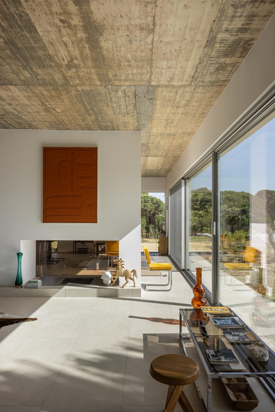
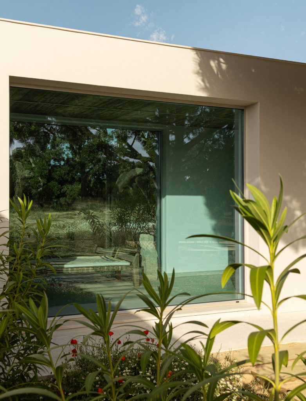
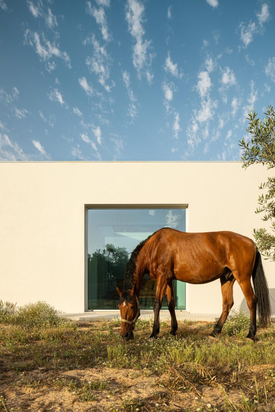
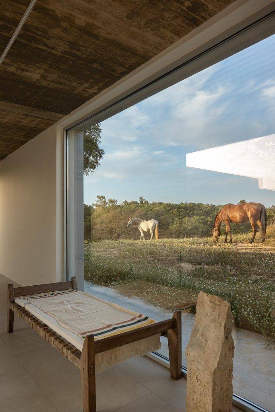
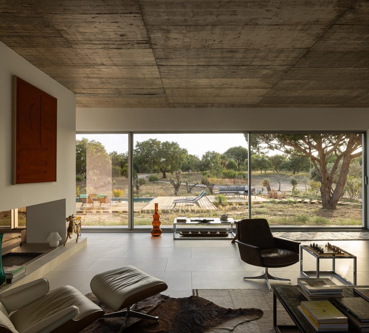
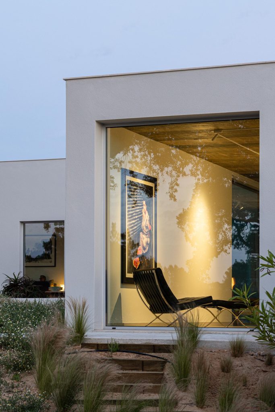
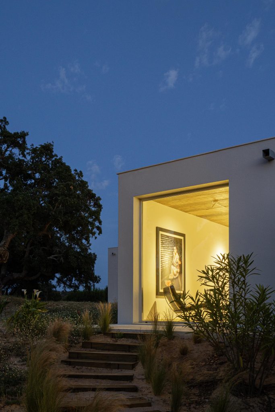
What sets this project apart is the way it combines contemporary minimalism with a deep sensitivity to context. Rather than seeking prominence, the architecture dissolves into the landscape. The large glazed openings frame nature like living paintings, while the interiors were designed to offer a serene experience, defined by natural light, balanced proportions and visual continuity with the outdoors.
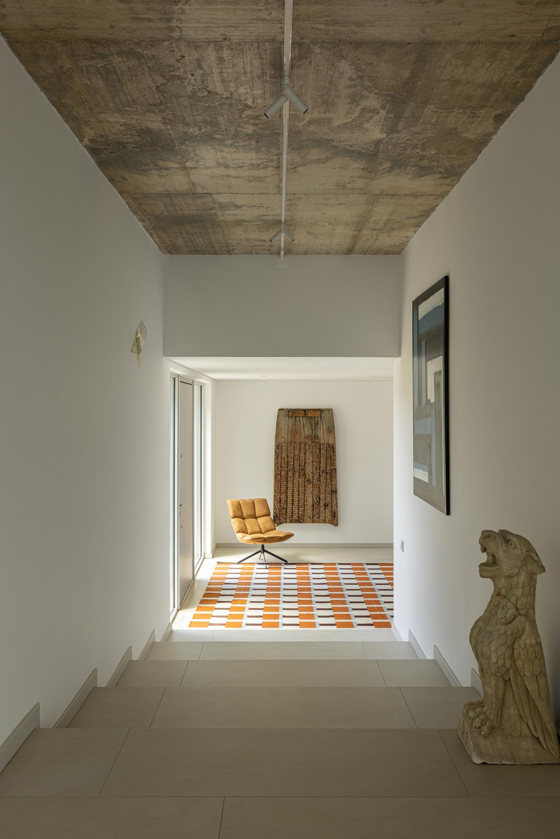
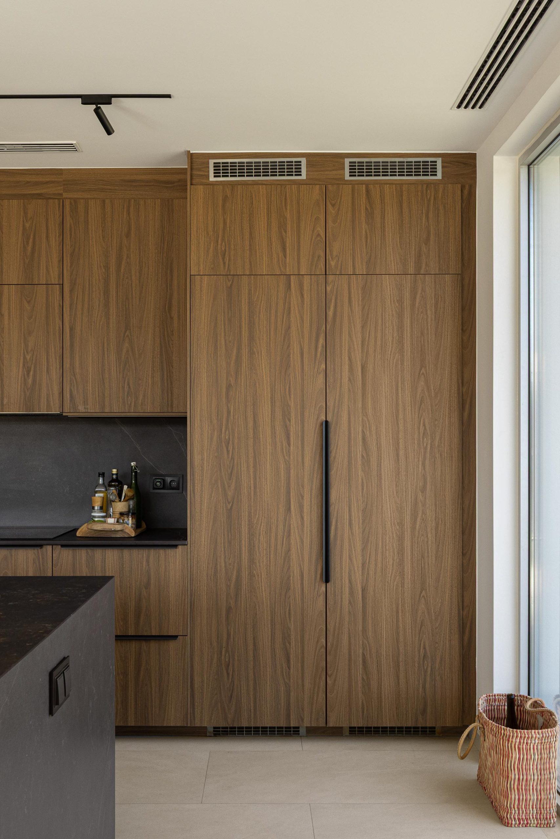
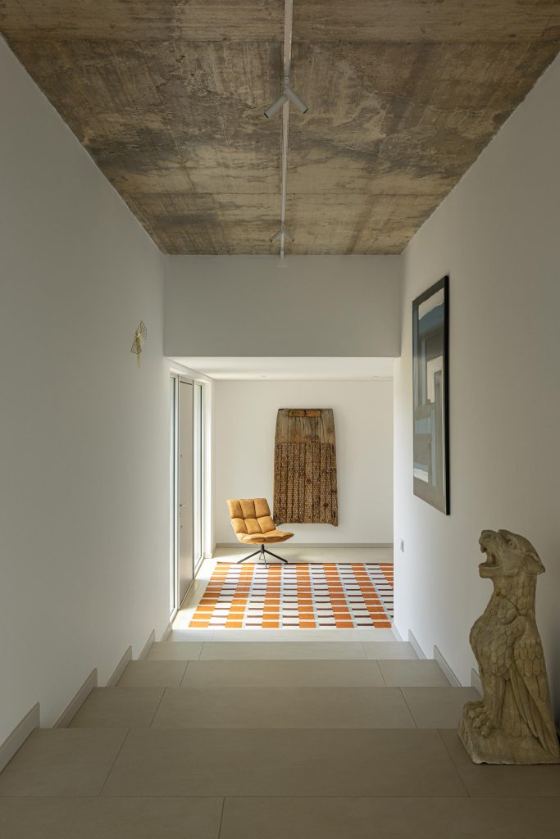
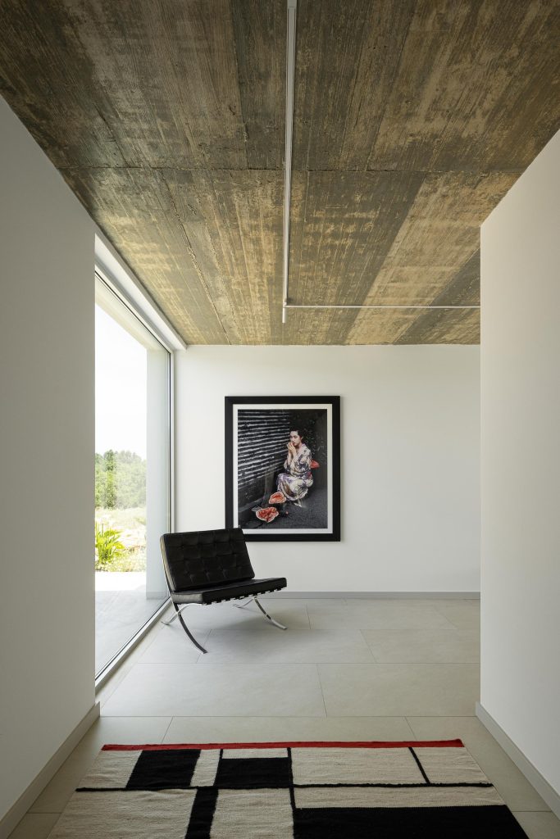
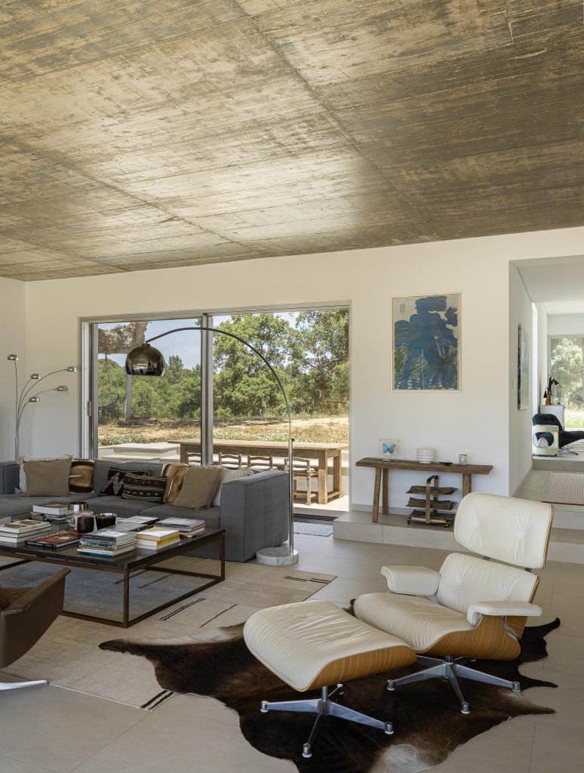
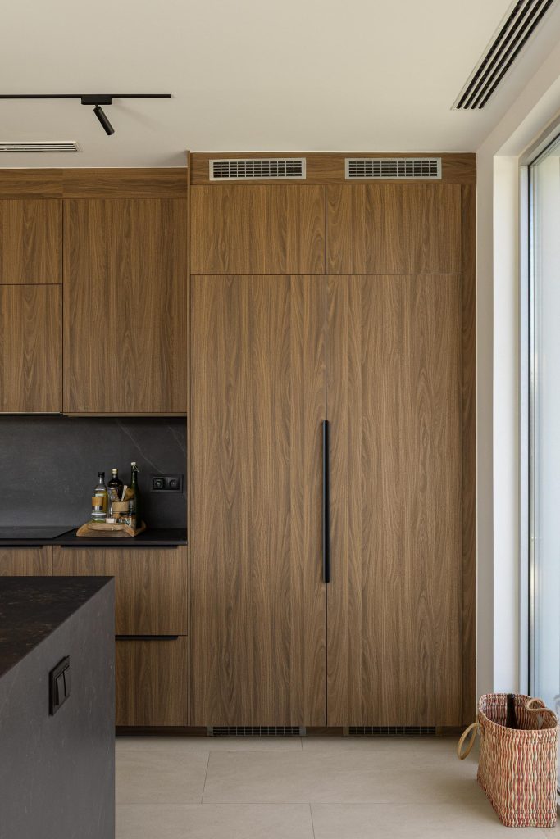
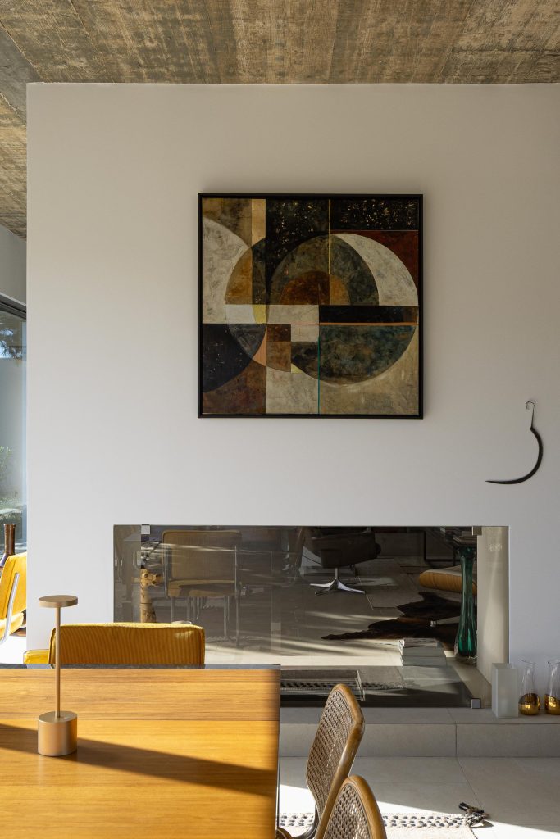
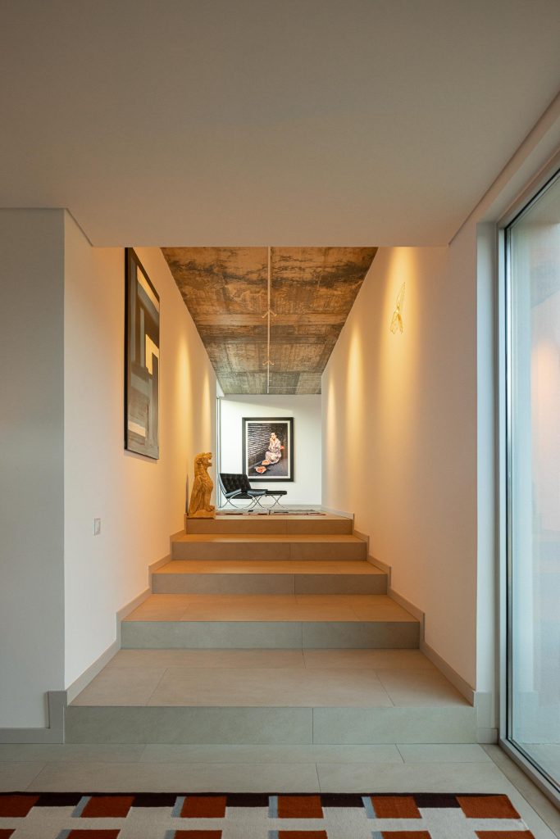
The interior follows a minimalist, timeless approach, featuring iconic design pieces such as Charles Eames chairs by Vitra and the Barcelona chair — placed to contemplate a framed fine-art photograph from Japan — while favouring natural materials, soft textures and a neutral palette. Highlights include contemporary decorative pendant lighting over the dining area, bespoke furniture in natural wood and a carefully curated selection of designer pieces that reinforce the home’s understated elegance without compromising the simplicity that defines the project.
More than a house, this project represents a way of living rooted in tranquillity, connection to nature and an appreciation of the essential — principles that continue to guide SABRAB Architecture’s work as an architecture studio in Melides and Comporta.