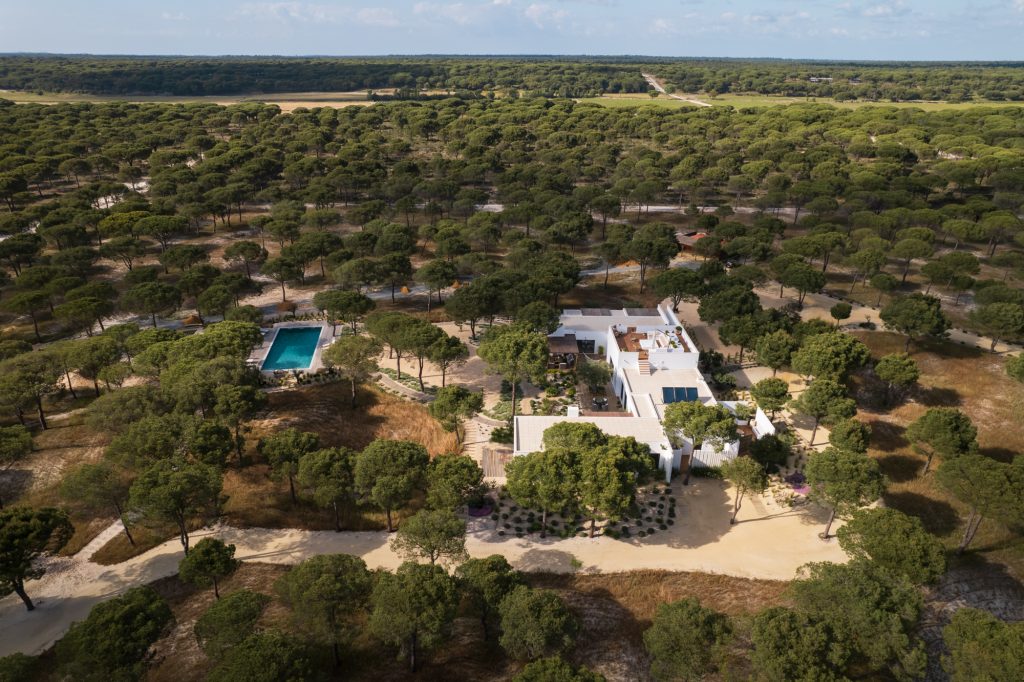
Building a house in Comporta: rules, permits, and what your architect needs to know
Comporta has become one of Europe’s most coveted places to build a second home. Between rice paddies, umbrella pines and miles of untouched Atlantic beach, demand for land and villas has soared — yet building here is anything but straightforward. The region is protected by some of the strictest planning rules in Portugal, and it is precisely that restraint that preserves the character which makes it so valuable.
Understanding the territory
What is loosely called “Comporta” spreads mainly across the municipalities of Alcácer do Sal and Grândola, stretching south to Melides. Much of the land is classified under Portugal’s National Ecological Reserve (REN), the National Agricultural Reserve (RAN) or coastal protection regimes, which tightly restrict where and how much you can build. Municipal master plans and the approved masterplans of structured developments — such as the touristic projects around Pinheirinho or Herdade da Comporta — set specific rules on siting, height, materials and landscape integration.
In practice, this means the first question before buying land in Comporta should never be “how much does it cost?” but “what can actually be built here?”. A planning feasibility study, carried out by an architect with genuine local experience before you commit to a purchase, can save you from acquiring land with little or no building capacity.
What good architecture looks like in Comporta
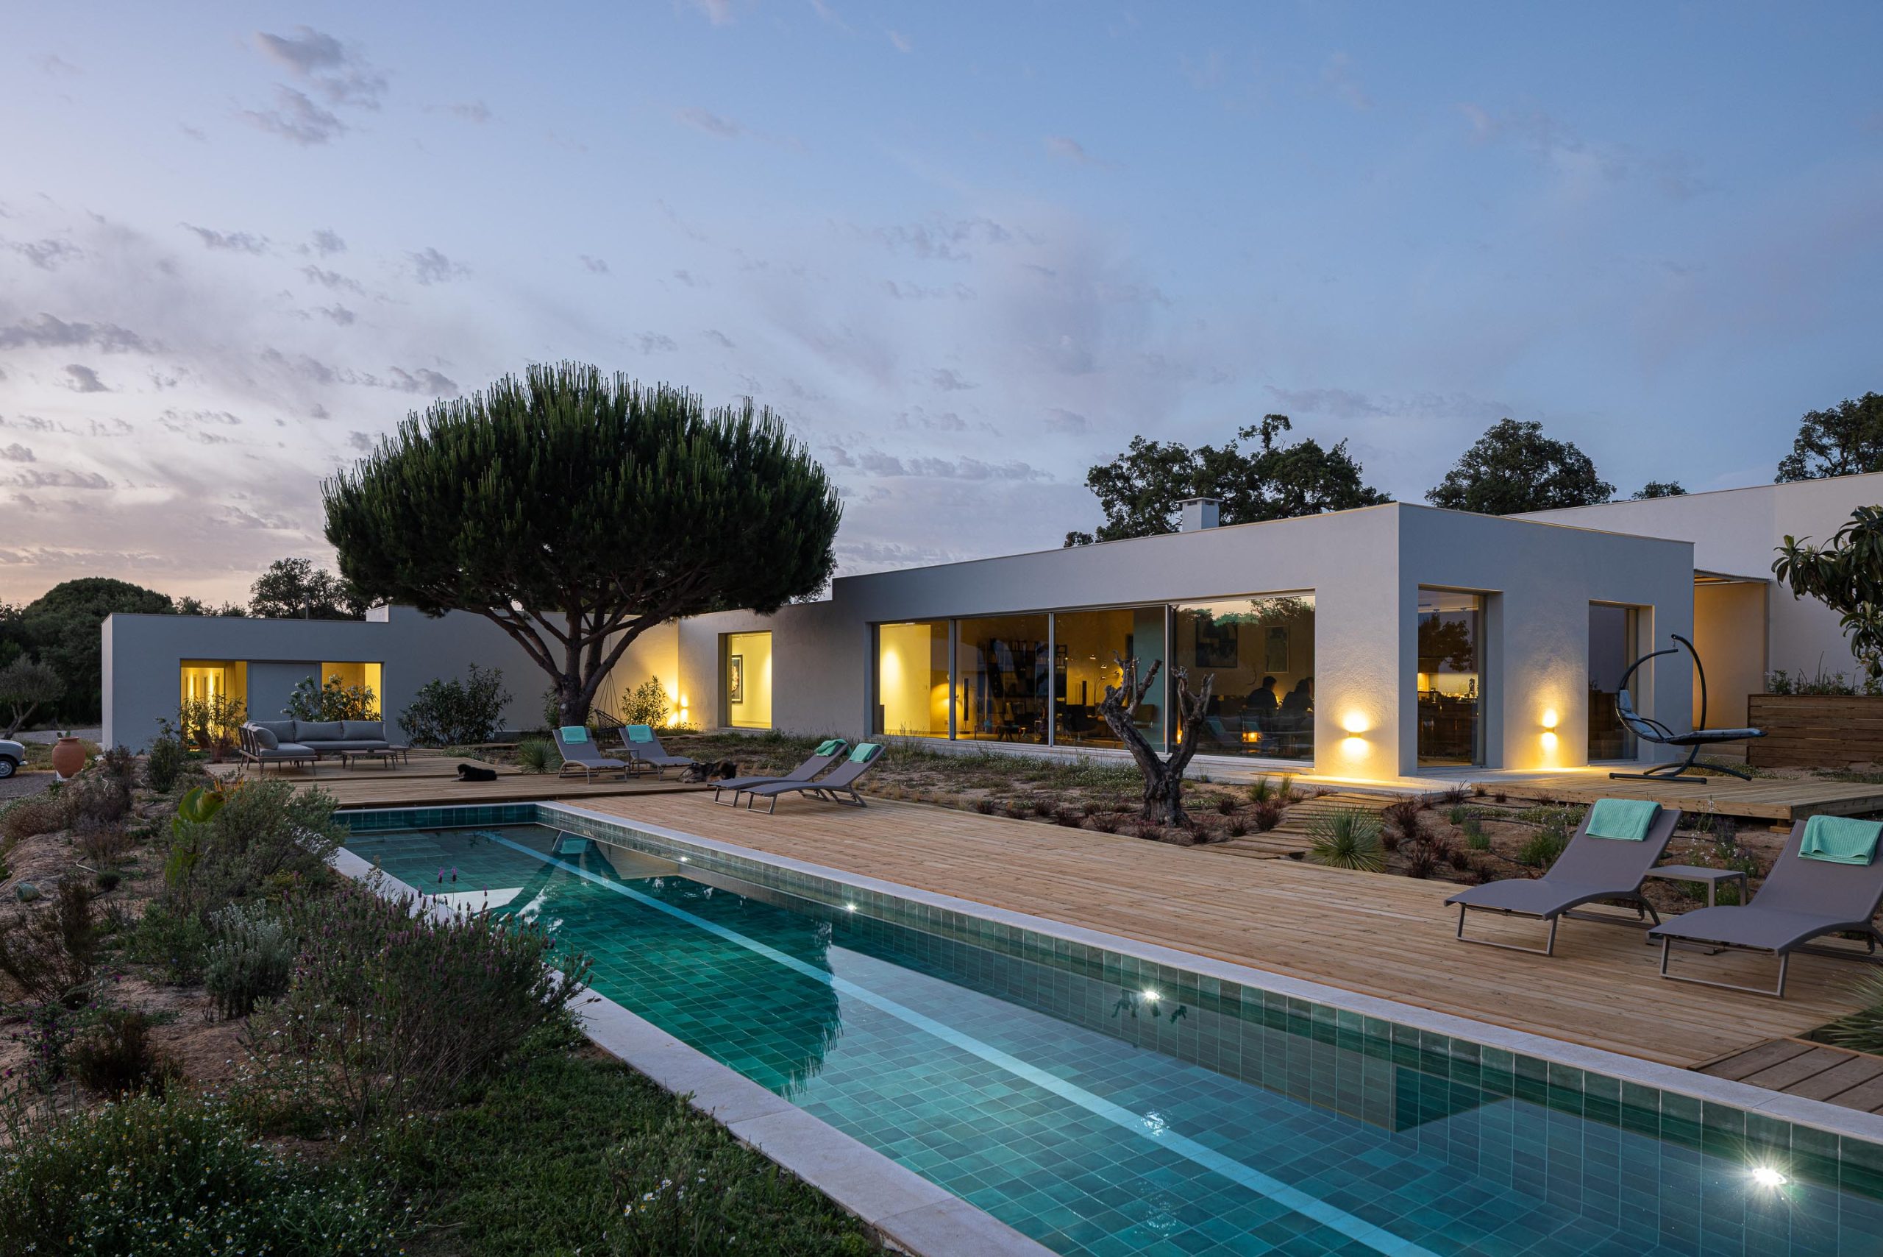
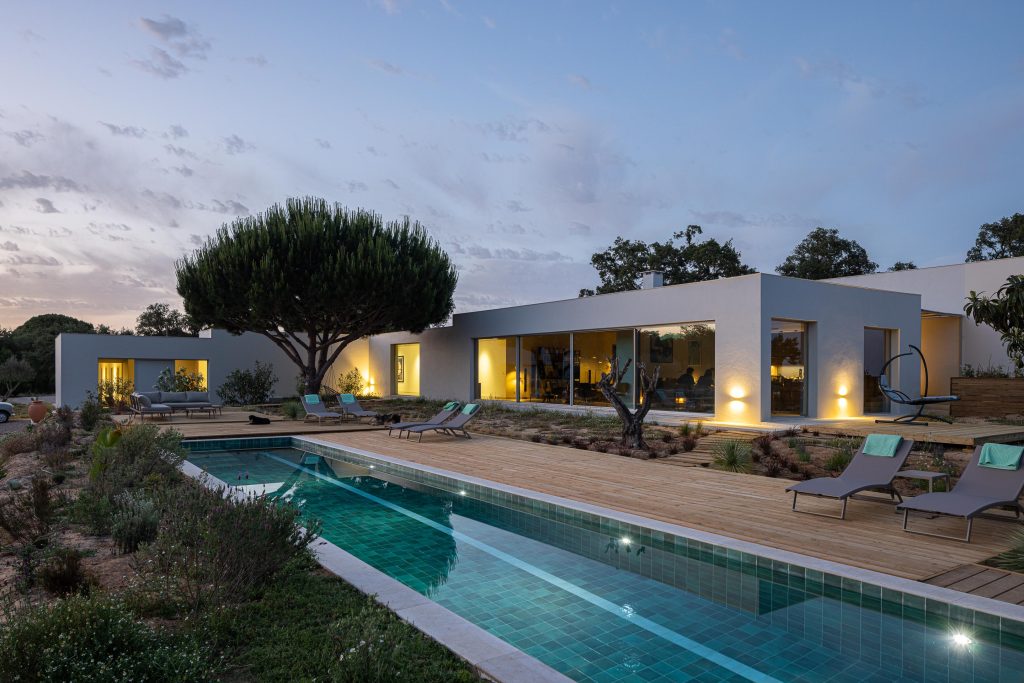
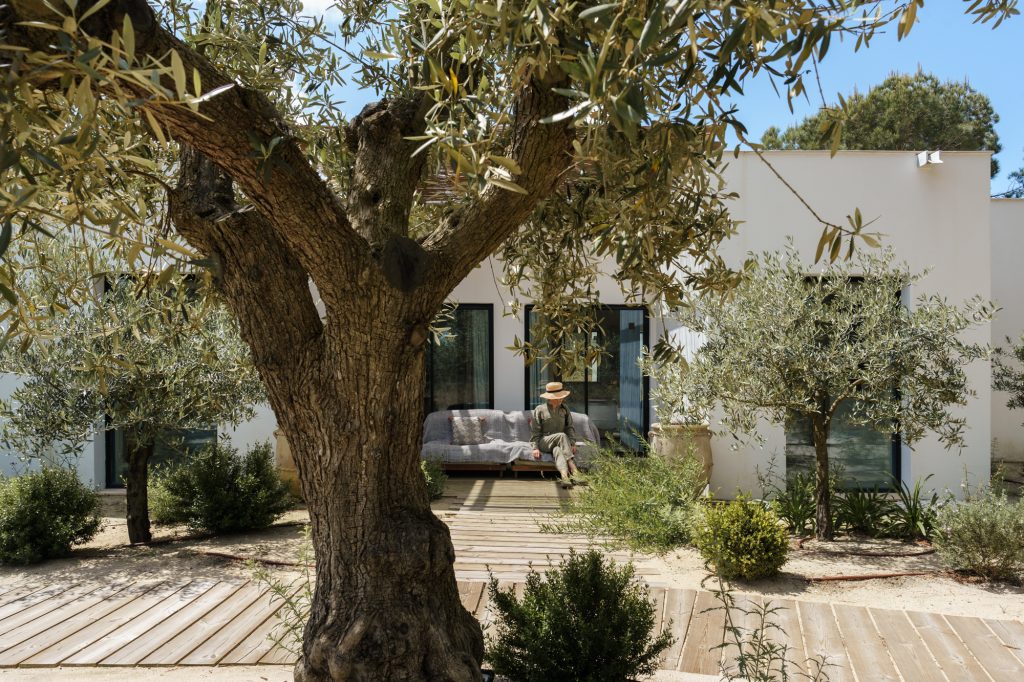
Comporta’s architecture has an identity of its own, inherited from fishermen’s cabins and farm buildings: low, elongated volumes, pitched roofs, timber, thatch, lime render, and a direct relationship with the sandy ground and the pine forest. The best contemporary projects do not mimic this vocabulary as stage scenery — they reinterpret it with constructive rigour, thermal comfort and a domestic scale that dissolves into the landscape.
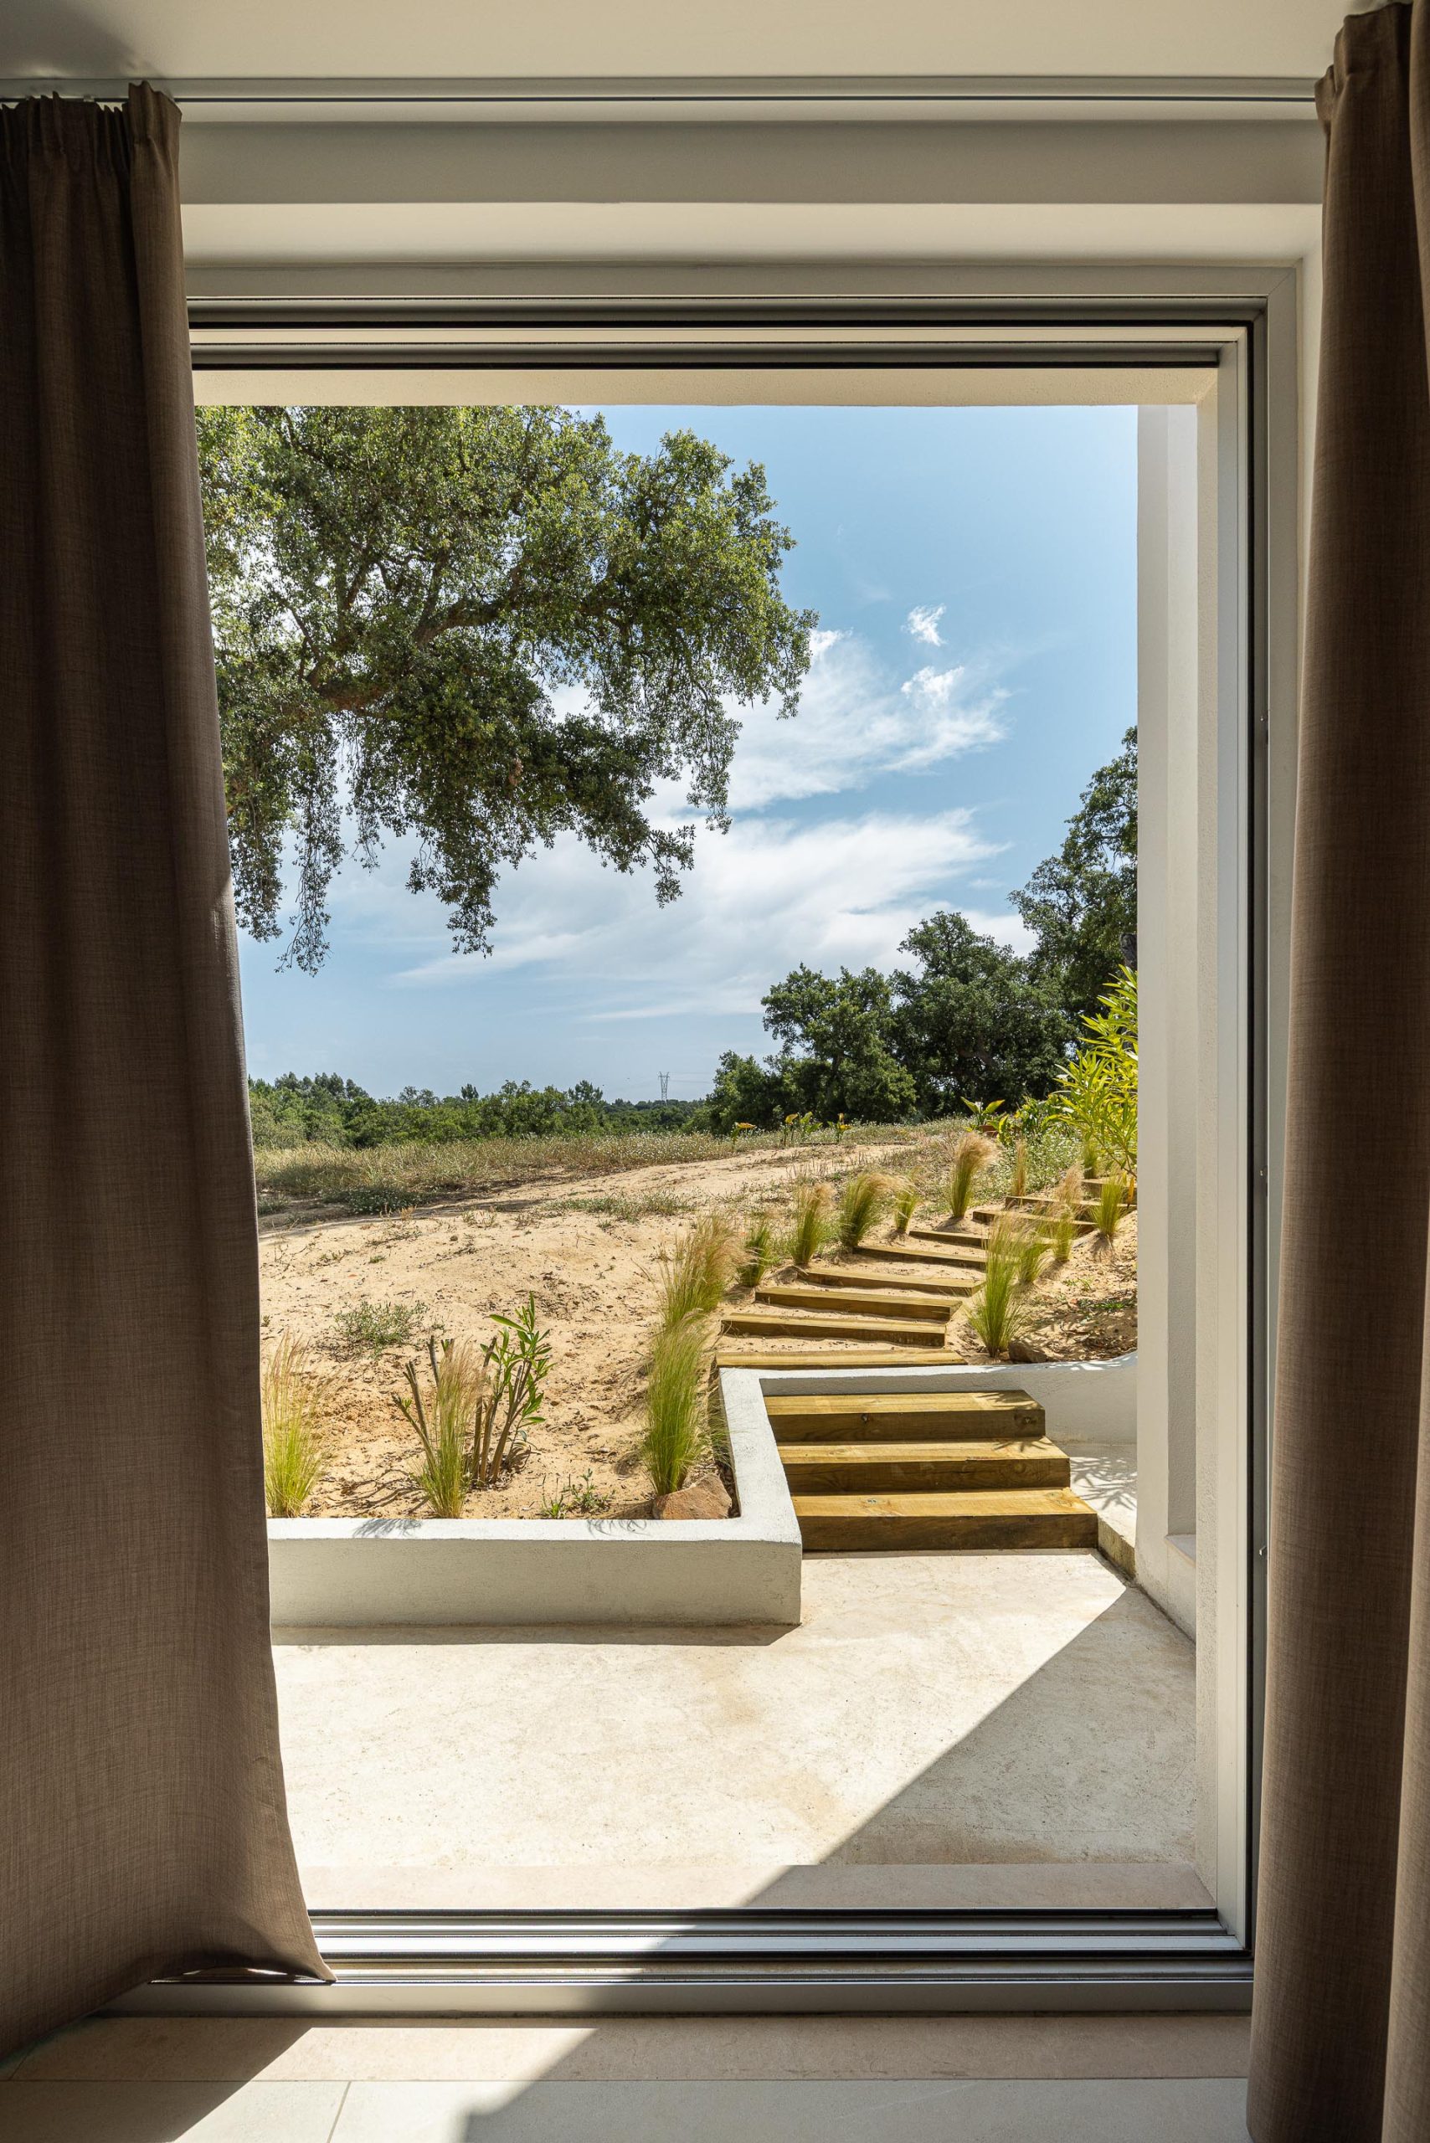
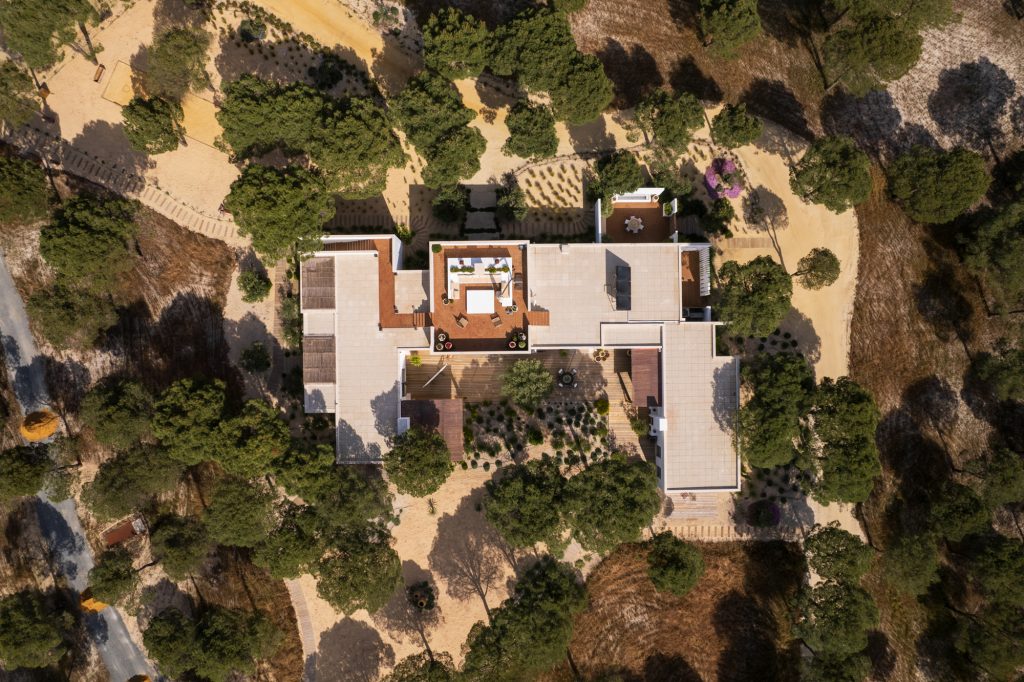
At SABRAB we follow clear principles when designing in Comporta and Melides: siting that preserves the existing tree cover, fragmented volumes rather than a single mass, natural materials of local provenance, and bioclimatic design that keeps houses cool through the Alentejo summer with minimal mechanical systems. The result is houses that feel as though they have always belonged to the place.
The permit process
Planning permission in Comporta follows Portugal’s general urban development framework, but with additional layers: opinions from external authorities (environmental and coastal agencies, depending on the site), compliance with detailed local plans where they exist, and municipal scrutiny that pays close attention to landscape integration. Timelines are therefore longer than in urban contexts, and the quality of the application makes all the difference. A file that is complete and rigorous on first submission, with external opinions anticipated, can save months.
Buying as a foreign investor
Many of our Comporta clients are international. Beyond the planning questions, we help them navigate the practical realities of building in Portugal: assembling the right local team, understanding realistic budgets and timelines, and managing the project remotely. With architecture, engineering and construction integrated in one firm, SABRAB offers overseas clients a single accountable partner from land assessment to handover.
Start with the right first step
If you are considering buying land or building in Comporta or Melides, talk to us before you decide. SABRAB has designed some of the region’s most exclusive private houses — see [Pinheirinho AR160] and [Casa M in Melides] — and supports clients from feasibility through to the finished home. [Contact us] for a preliminary assessment of your site.
Architecture and Interior Design: SABRAB Architecture
# Comporta contemporary house # Comporta villa architecture