Casa M Ariane: Contemporary Architecture and Interior Design in Melides, Comporta
SABRAB Architecture presents Casa M Ariane, a contemporary residential project in Melides that captures the relaxed yet sophisticated character of the Comporta region.
Designed as a seamless dialogue between architecture, interior design and the natural landscape of Portugal’s Alentejo coast, the house combines exposed concrete, natural wood, carefully selected furniture and expansive glazed openings.
The open-plan living area demonstrates how contemporary architecture in Melides and Comporta can feel both refined and genuinely comfortable.
Exposed Concrete and Authentic Materials
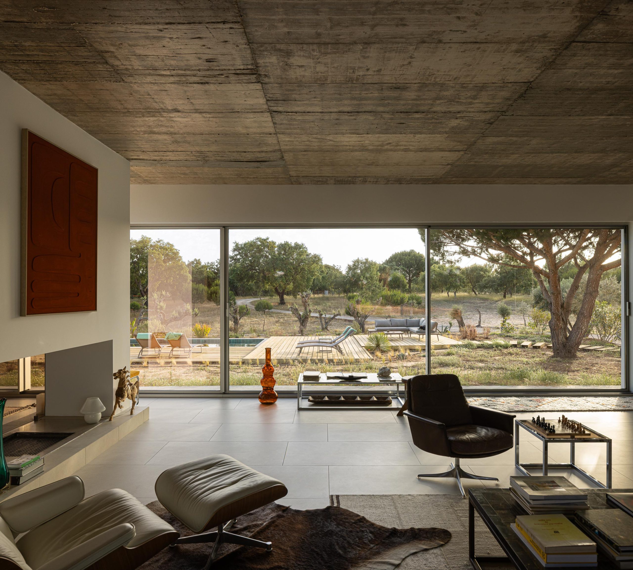
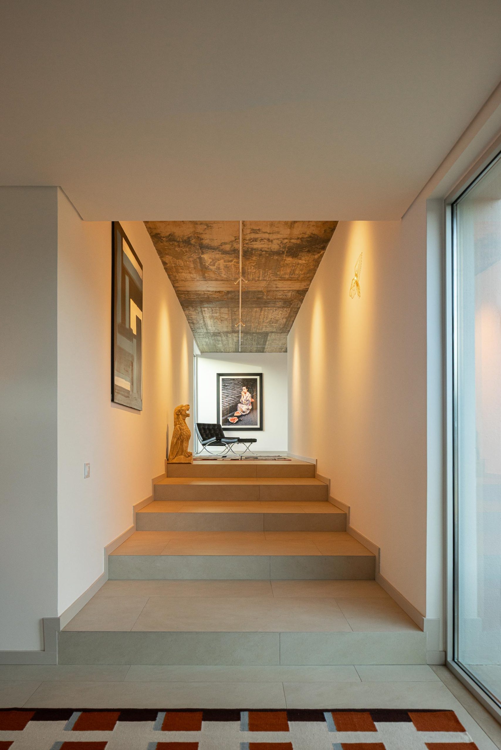
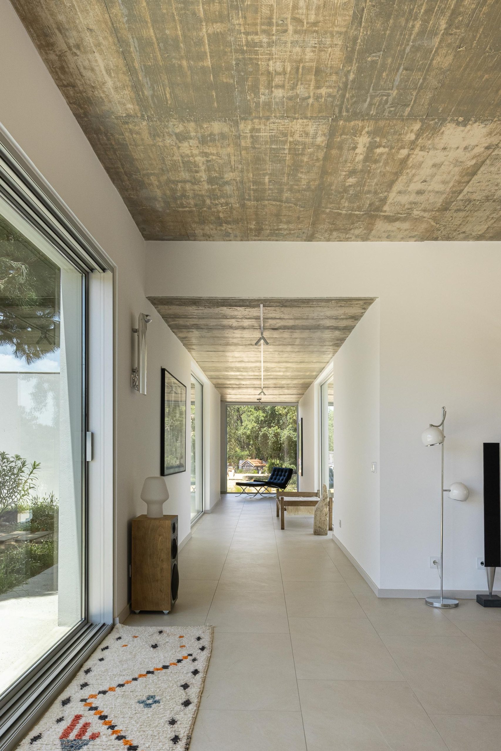
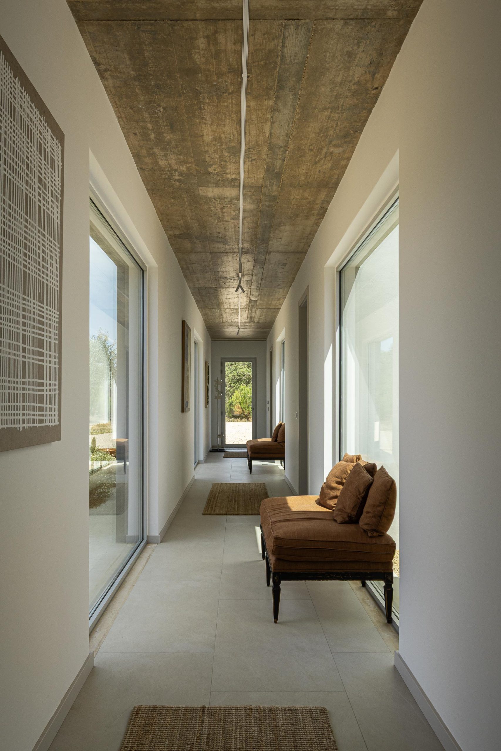
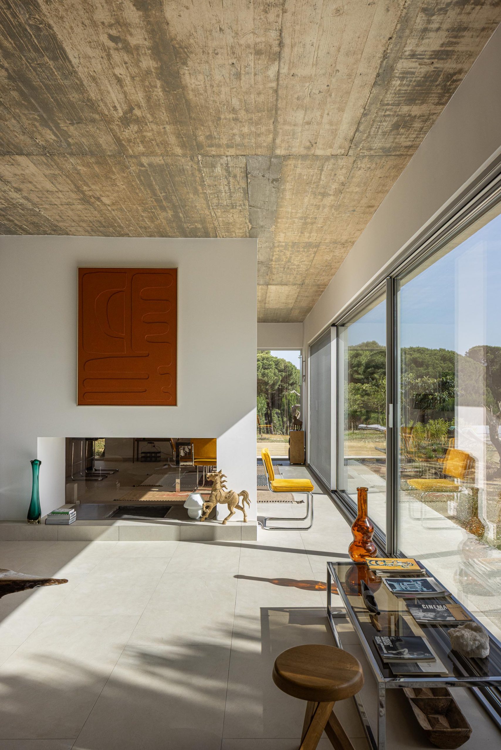
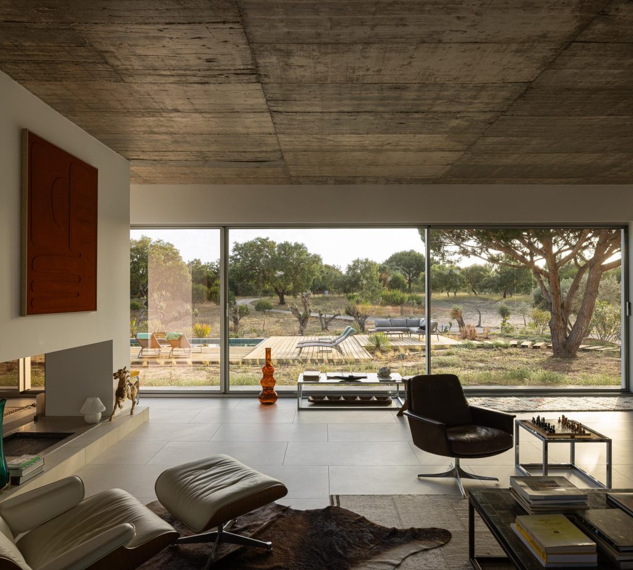
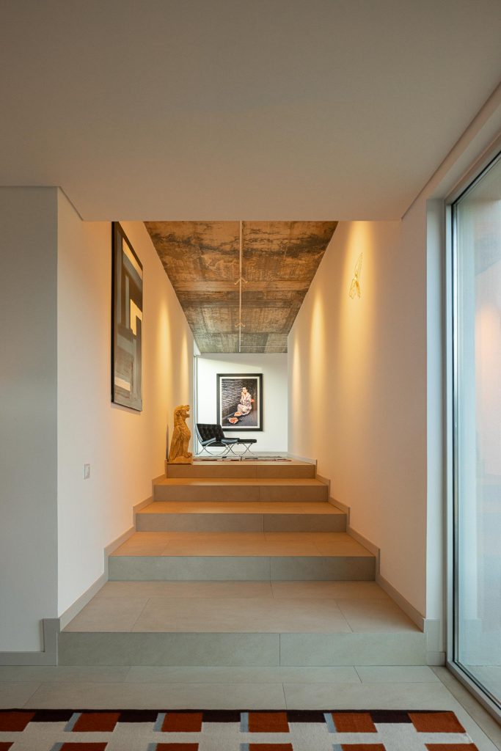
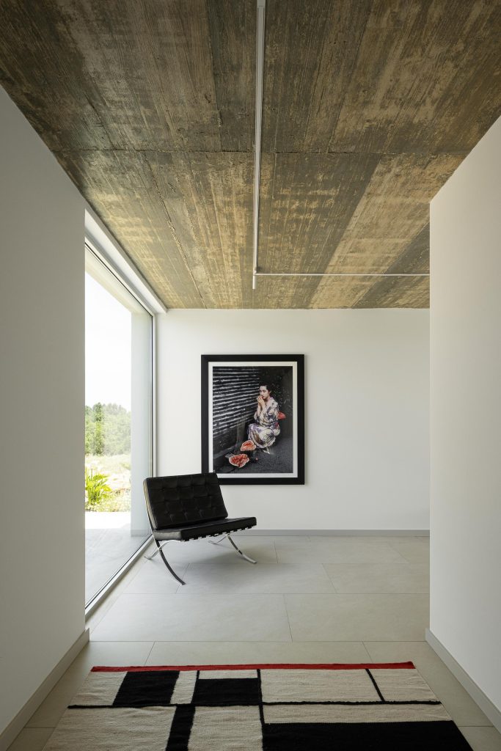
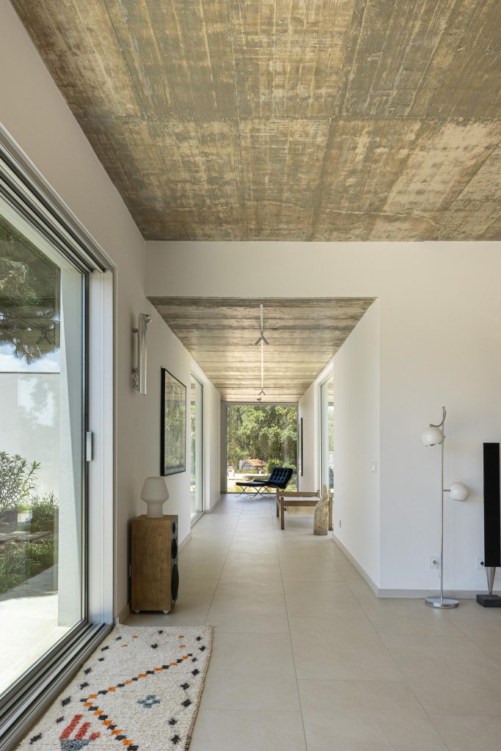
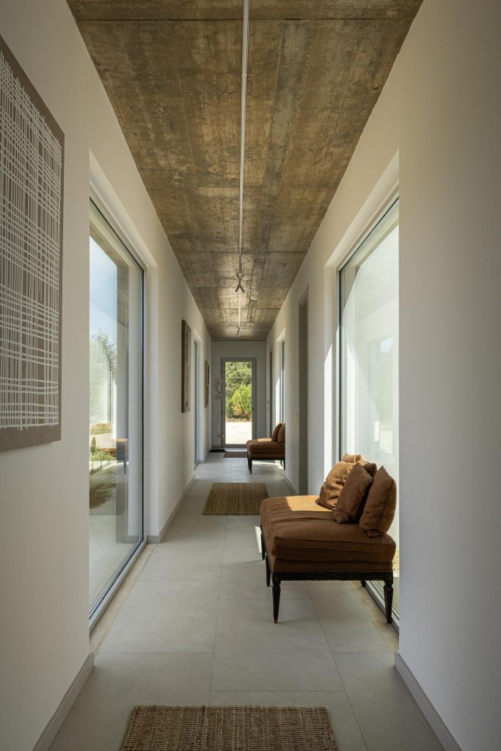
The exposed concrete ceiling is one of the defining architectural features of Casa M Ariane. The imprints left by the timber formwork remain visible, celebrating the construction process and the natural texture of the material.
Rather than concealing the concrete, SABRAB Architecture chose to make it a central part of the interior design. Its raw appearance creates an elegant contrast with the smooth white walls, natural timber elements and softer furnishings throughout the room.
This material honesty is characteristic of contemporary houses in Comporta, where structural simplicity is often combined with carefully executed details and natural finishes.
A Double-Sided Fireplace at the Heart of the Living Space
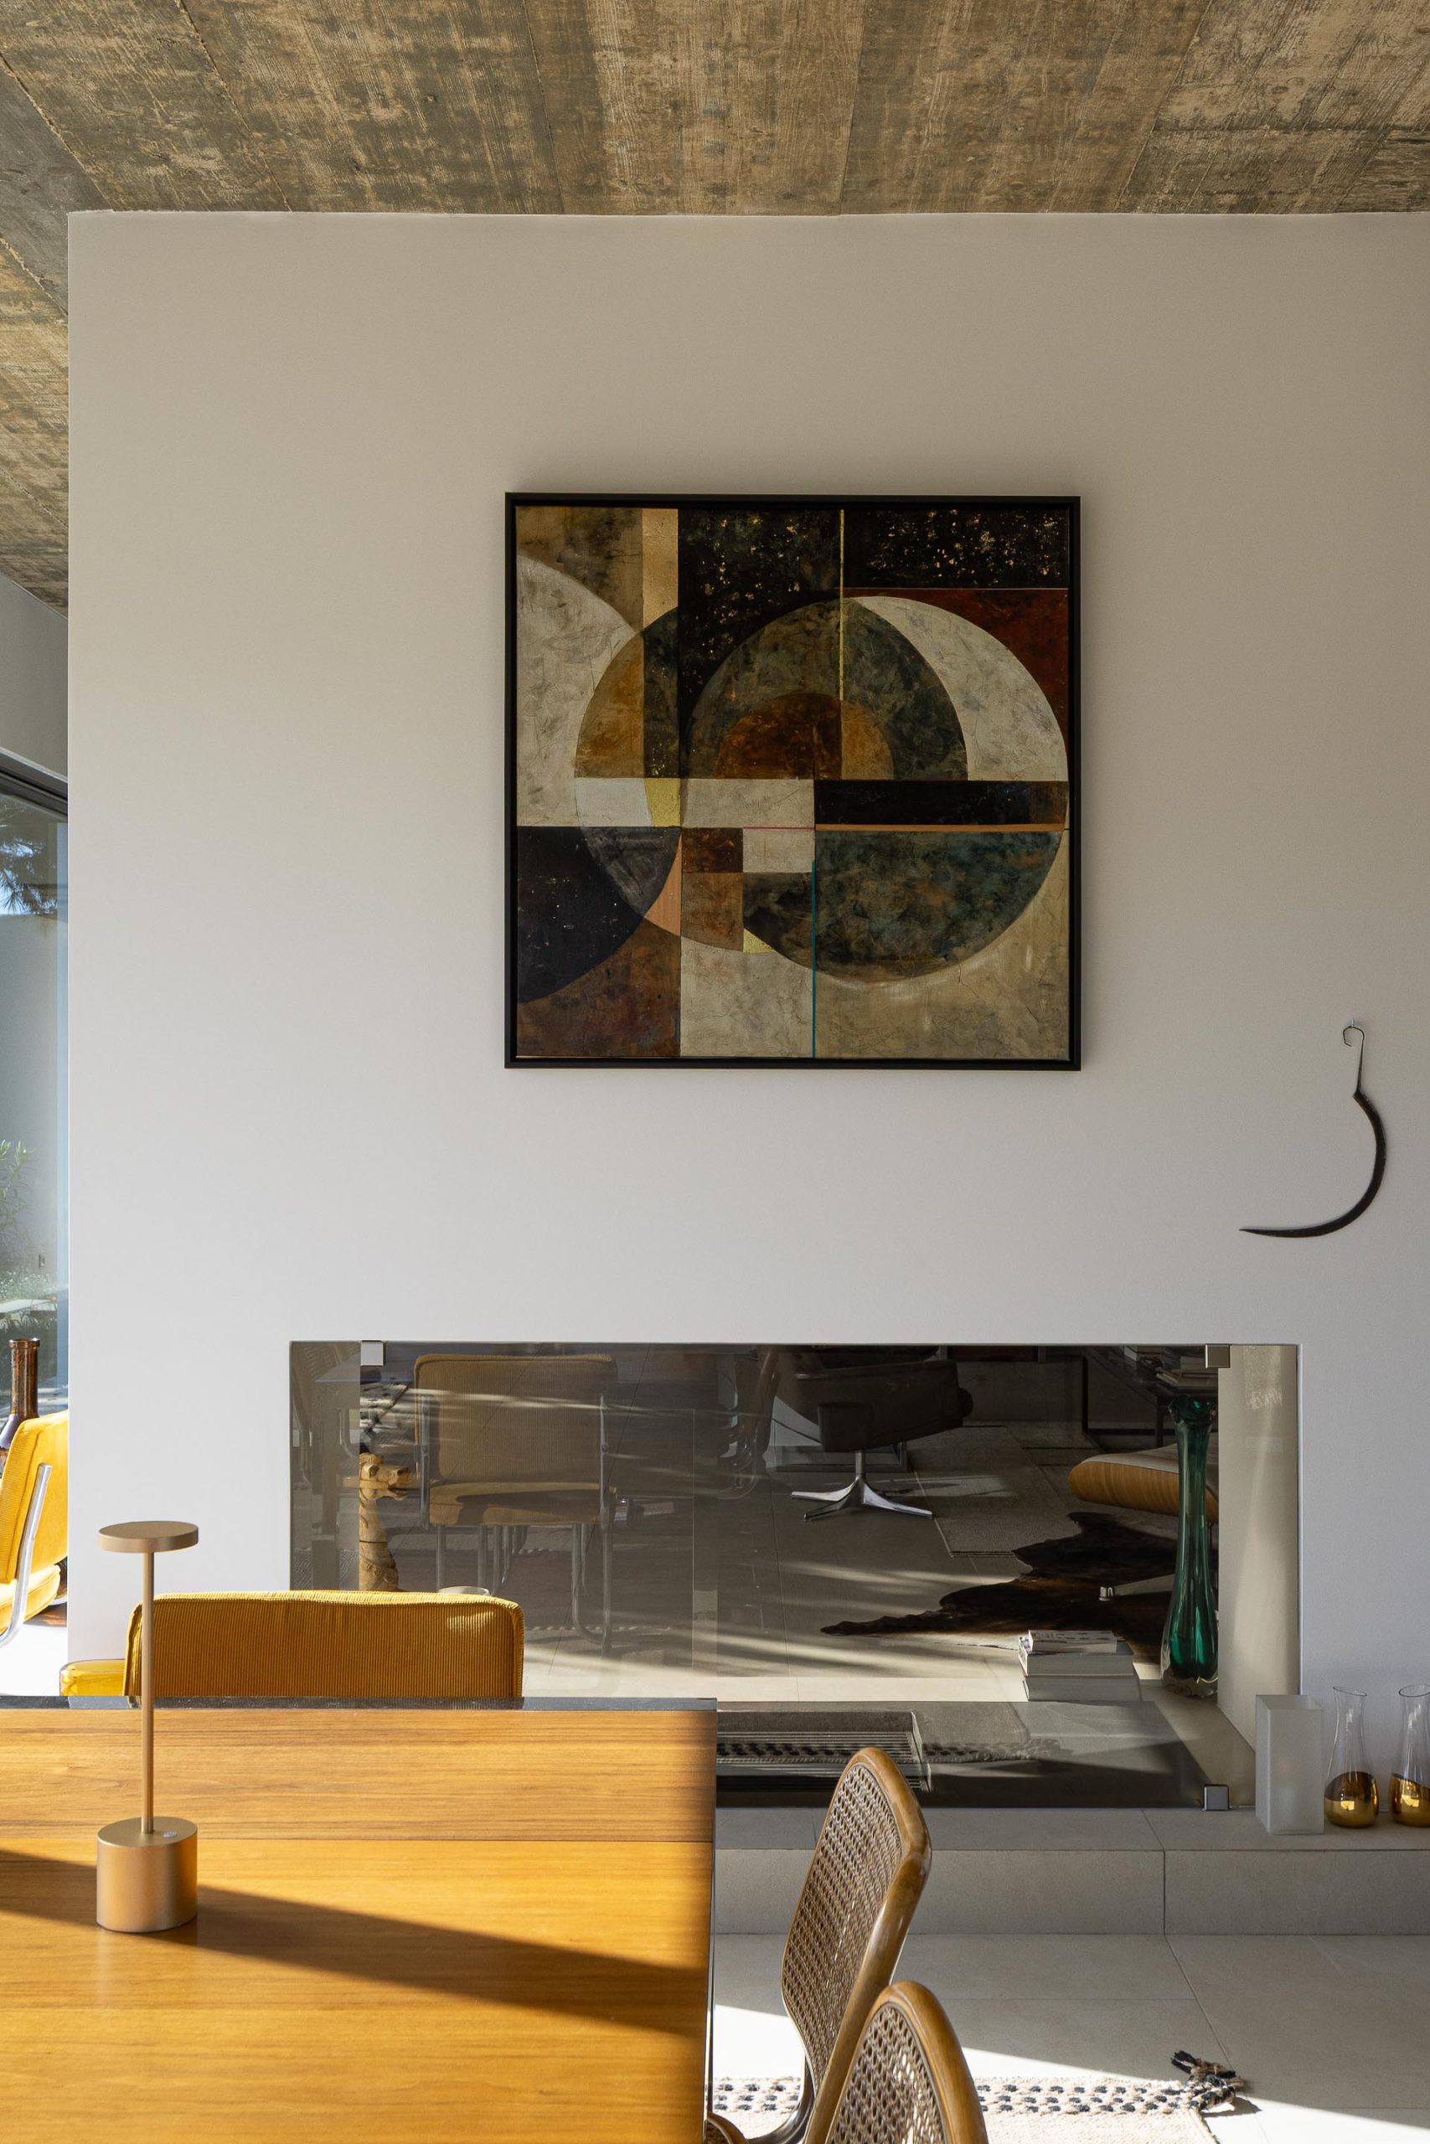
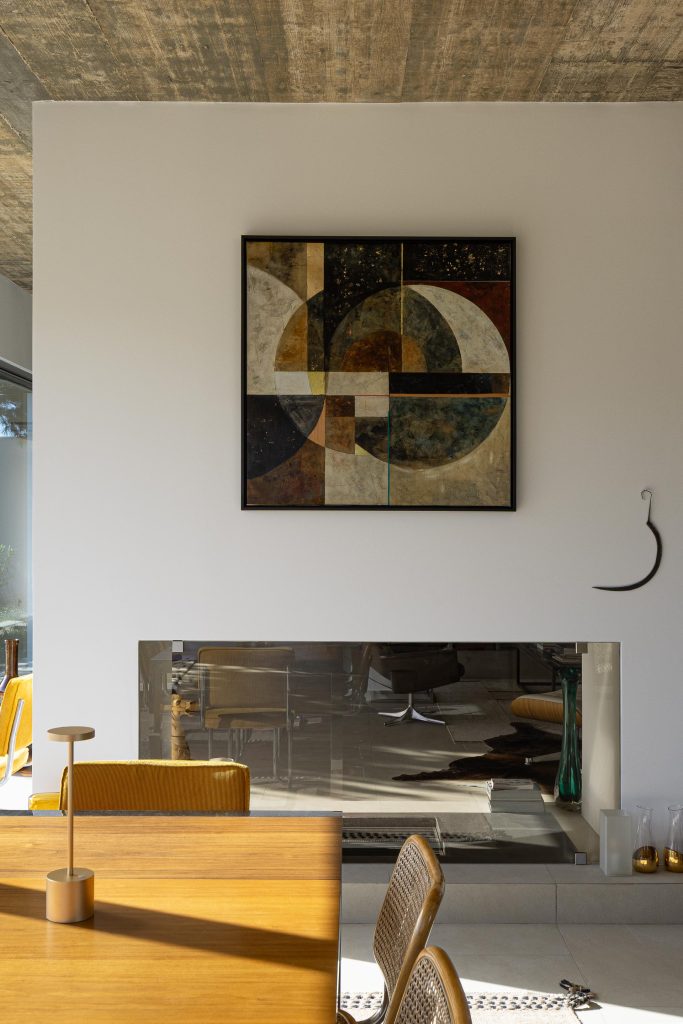
A double-sided fireplace forms the central architectural element of the open-plan living room.
Integrated into a white masonry wall, it creates a subtle division between the seating and dining areas without interrupting the visual continuity of the space.
Above the fireplace, a terracotta textile artwork with organic reliefs adds colour, texture and depth. The artwork becomes a focal point while complementing the warm, natural tones used throughout the interior.
Designer Furniture and a Carefully Curated Interior
The interior design of Casa M Ariane brings together iconic 20th-century furniture, contemporary pieces and handcrafted objects.
The furniture selection includes an Eames Lounge Chair and matching ottoman upholstered in cream leather, robust brown leather armchairs, Cesca-style dining chairs with chrome tubular frames and mustard-yellow seats, glass and metal side tables, and solid timber stools.
Hand-blown glass vases in amber and green tones introduce subtle colour accents, while sculptural wooden objects add a sense of craftsmanship and personal identity.
A wooden horse sculpture, repeated in different areas of the room, contributes to the character and visual narrative of the house.
This combination of designer furniture and artisanal objects creates an interior with memory, personality and authenticity, avoiding the uniform appearance often found in standardised residential projects.
An Open-Plan Kitchen in Natural Wood
The kitchen is fully integrated into the living and dining areas, reinforcing the fluid organisation of the house.
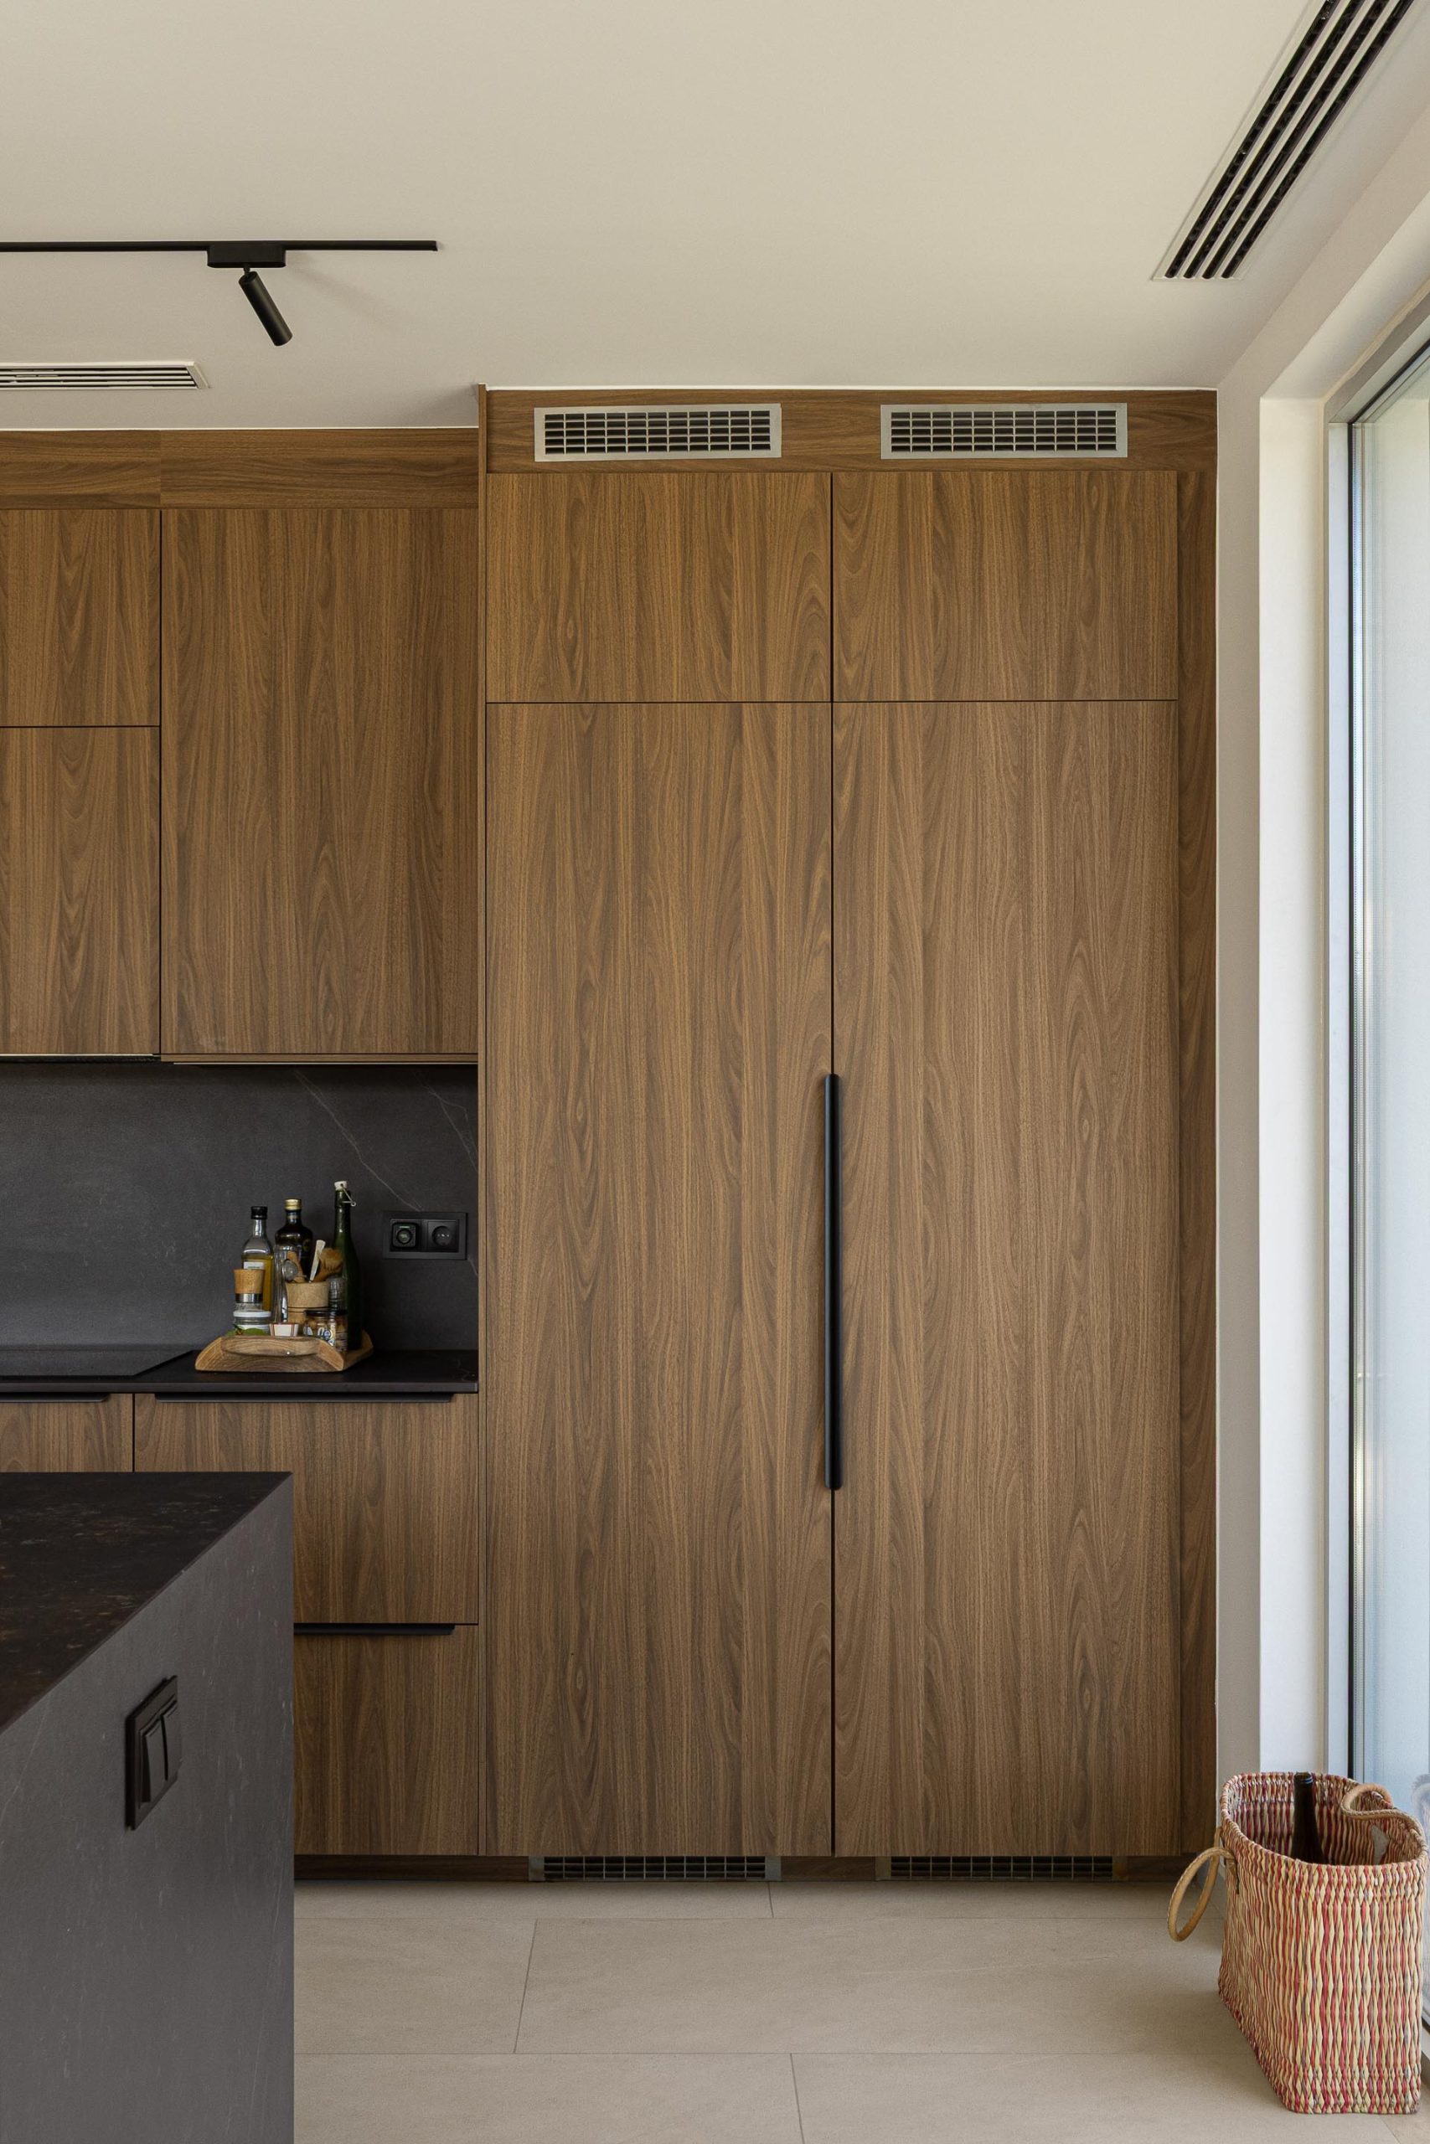
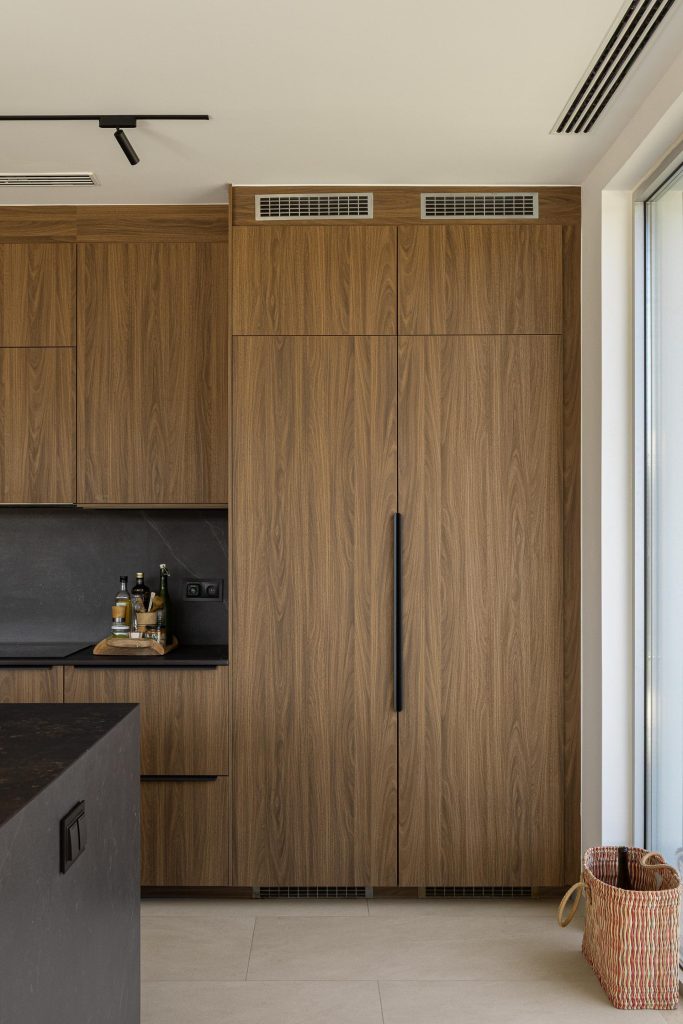
Natural-toned timber cabinetry introduces warmth and contrasts with the exposed concrete ceiling. A central island finished in dark stone provides a strong visual anchor within the open space.
Handleless cabinets and clean surfaces reinforce the minimalist architectural language of the project, while the use of natural materials ensures that the kitchen remains welcoming and comfortable.
Natural Light and Connection with the Comporta Landscape
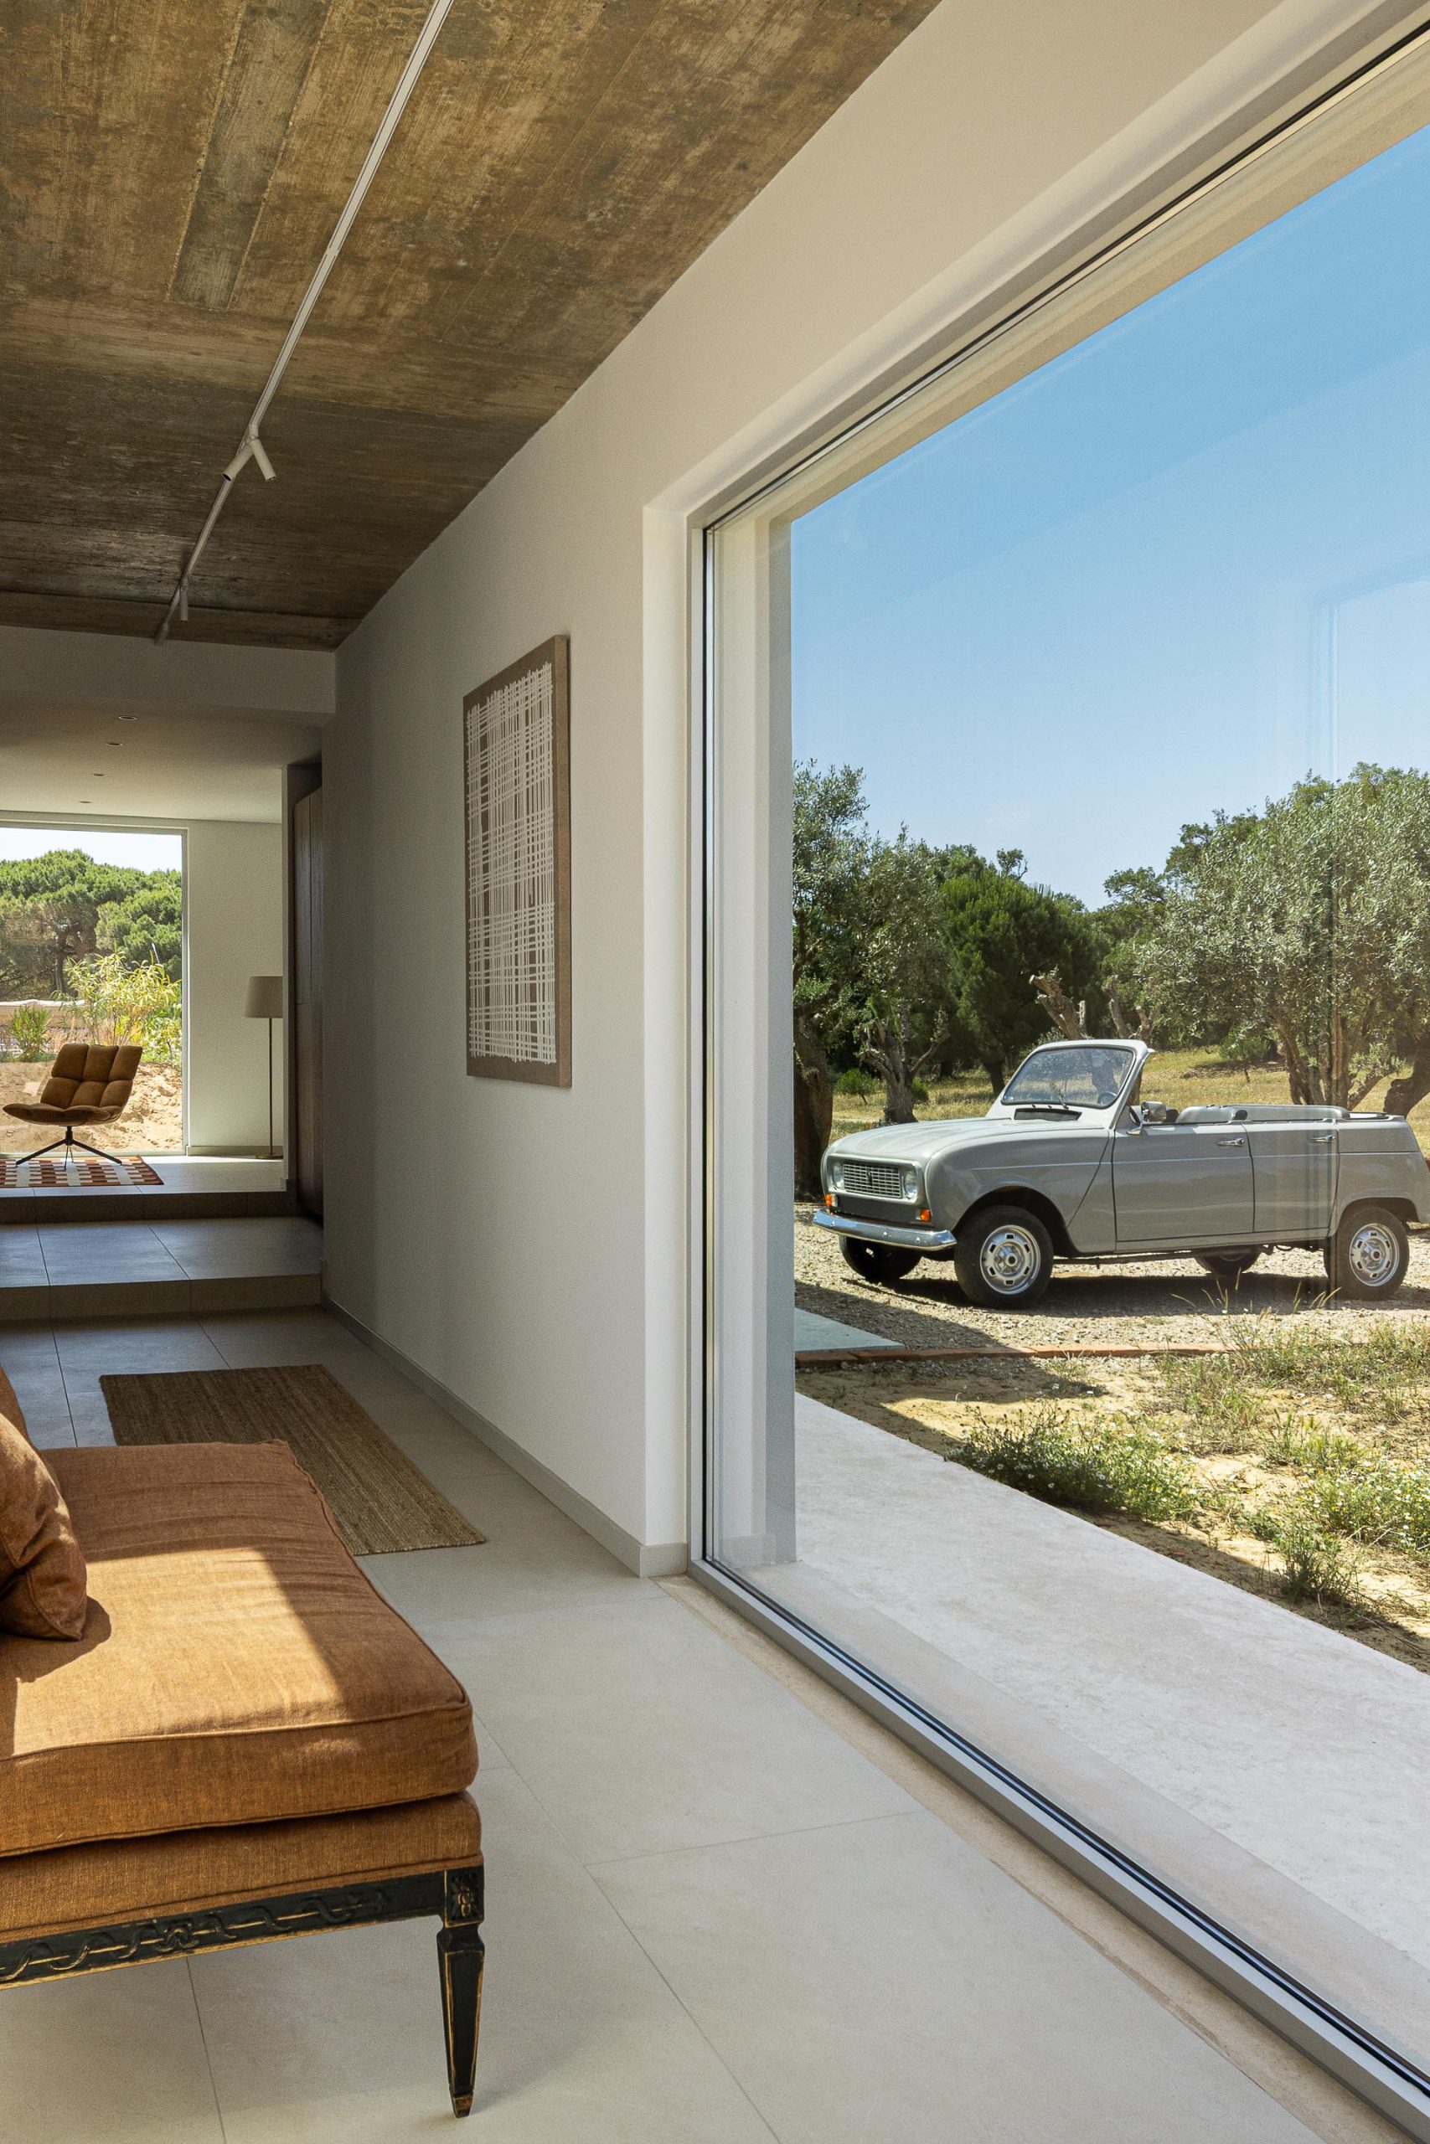
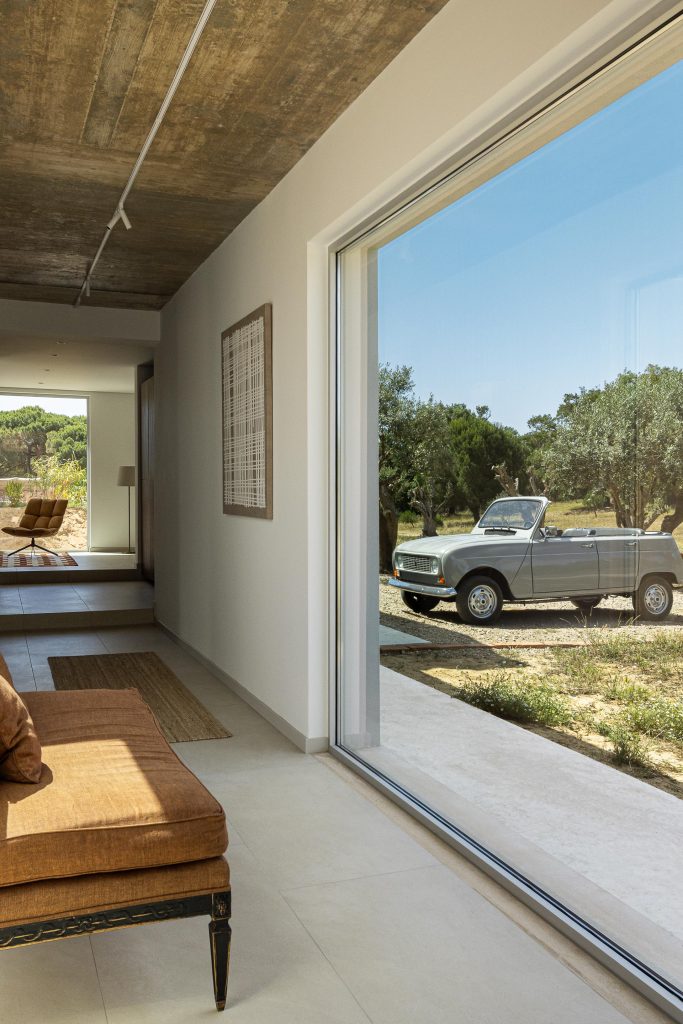
Large floor-to-ceiling windows connect the living room directly to the garden, swimming pool and surrounding landscape.
Slim aluminium window frames reduce the visual separation between interior and exterior, allowing natural light to enter throughout the day and creating uninterrupted views towards the umbrella pines and outdoor areas.
This close relationship with the landscape is central to residential architecture in Melides and Comporta. The house is designed not as an isolated object, but as part of the natural environment of the Alentejo coast.
The transition between the indoor living spaces, terraces, garden and swimming pool is fluid and intuitive, supporting the relaxed lifestyle associated with the region.
Contemporary Architecture Rooted in the Alentejo Coast
Casa M Ariane reflects SABRAB Architecture’s approach to designing contemporary homes in Comporta and Melides.
The project combines authentic materials, architectural simplicity, bespoke details and carefully curated interiors. Exposed concrete, natural timber, stone, glass and handcrafted objects are brought together to create a home that feels sophisticated without becoming formal.
Every element contributes to a constant connection between the architecture and the surrounding landscape.
Casa M Ariane demonstrates how contemporary architecture and interior design in Comporta can balance minimalism, comfort, craftsmanship and a strong sense of place.
Project: Casa M Ariane
Location: Melides, Comporta, Portugal
Architecture and Interior Design: SABRAB Architecture
# Comporta contemporary house # Comporta villa architecture